
4112 Northeast 80th Avenue, Portland, Oregon
SaveOnYourHome.com is a pure For-Sale-By-Owner platform. Listings on this site are submitted directly by owners. We do not source, syndicate, or display MLS listings, and we are not affiliated with any Multiple Listing Service.
4112 Northeast 80th Avenue, Portland, Oregon 97218
Overview
SYH-01166Single-Family
Property Type
2
Bedrooms
1
Bathrooms
1 Car
Garage
843
Home SQ.Footage
1927
Year Built
Description
“Wonderfully Tucked back from the street and private!” This 2Br 1Ba adorable Roseway bungalow is perfect for the buyers who want the peace of mind that virtually everything seen and unseen is all new from the 2025 master remodeling, which means it can be enjoyed for years to come! Small privately fenced backyard, and a bonus outdoor front yard lounge pad for enjoying the sunsets with good friends, hot coffee or sipping a favorite cocktail. Forget the heavy yard work, this Roseway living is for walking, biking, and hanging out at the popular neighborhood chill spots, or shopping the Cully Arts and Hollywood districts. 15 minutes from downtown Portland and 8 minutes gets you to the Portland Airport! Talk about Bonus? This home was thoughtfully remodeled to include a bonus room for home office or guest room as well as retaining a fully clean and windowed garage for parking, pilates or man-cave! And more….a full height 200 sf basement perfect for washer & dryer and all those indoor storage needs. New 2025 construction includes new roof, windows, furnace, electrical, plumbing, insulation, drywall, subfloors bathroom and kitchen. What’s not to love?! —Priced for Quick Sale—
Address
Open on Google MapsLoading map...
All information provided by the seller and displayed on this site is deemed reliable but is not guaranteed by SaveOnYourHome.com. Buyers are responsible for independently verifying all details, including property condition, square footage, boundaries, disclosures, and title status.
Equal Housing Opportunity
SaveOnYourHome.com complies with the Fair Housing Act. All properties are listed and shown without regard to race, color, religion, national origin, sex, familial status, or disability.
Details
Updated on October 25, 2026 at 11:37 amFeatures
Interior Features
Kitchen Features
Outdoor Features
Additional Rooms and Spaces
Safety and Security Features
Energy Efficiency and Technology
Garage and Parking
Accessibility Features
Location and Surroundings
Floor Plans
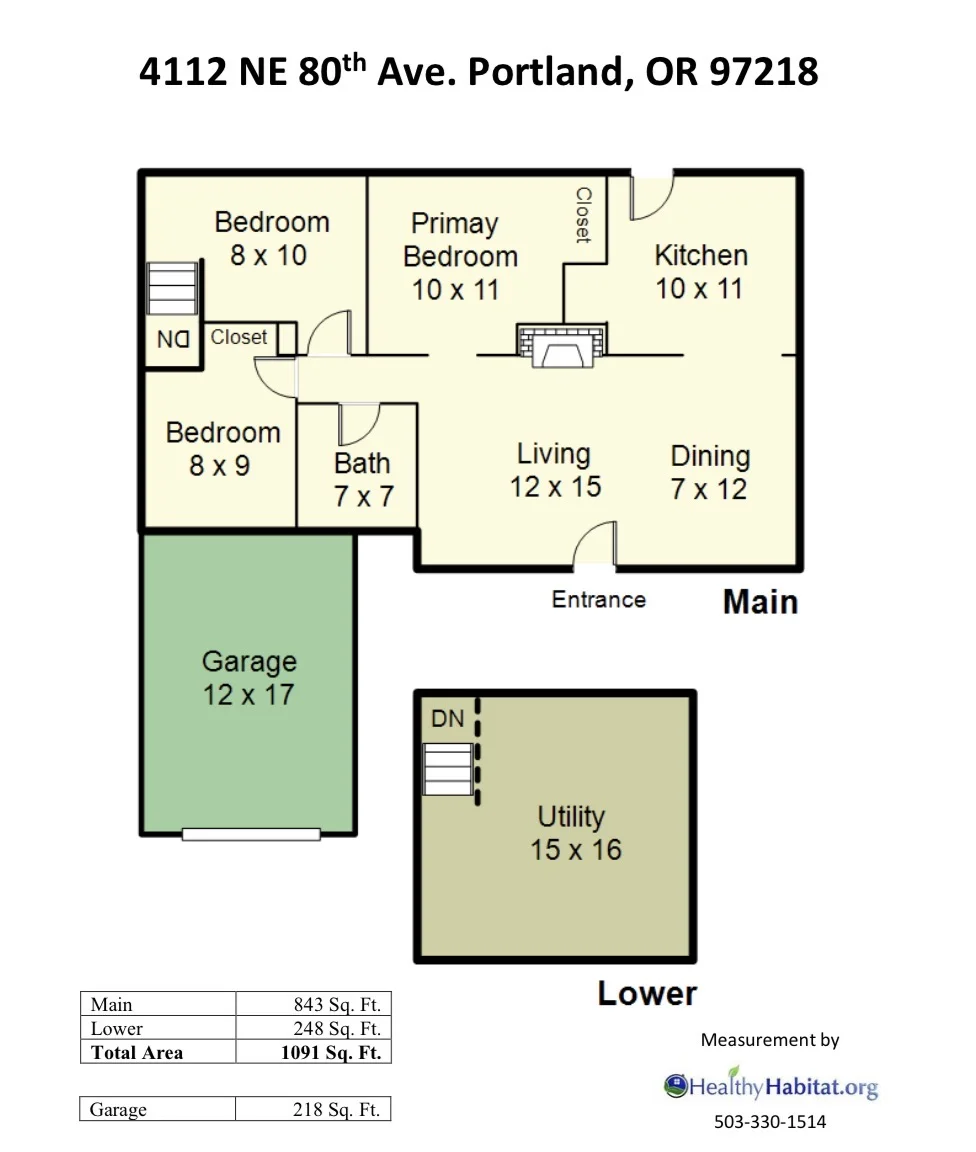
Floorplan
2 BR · 1 Bath · 843
Main floor plus basement
Schools Nearby
What's Nearby?
Powered by YelpMortgage Calculator
Get current rate information and strengthen your offer with a pre-approval letter with our trusted Local Professionals
$2,496.60
Monthly
Mortgage Insurance is typically required if your down payment is less than 20 percent of the property value. Mortgage insurance also is typically required on FHA and USDA loans. Definition by Consumer Financial Protection Bureau.
Similar Listings
 Editor's Pick
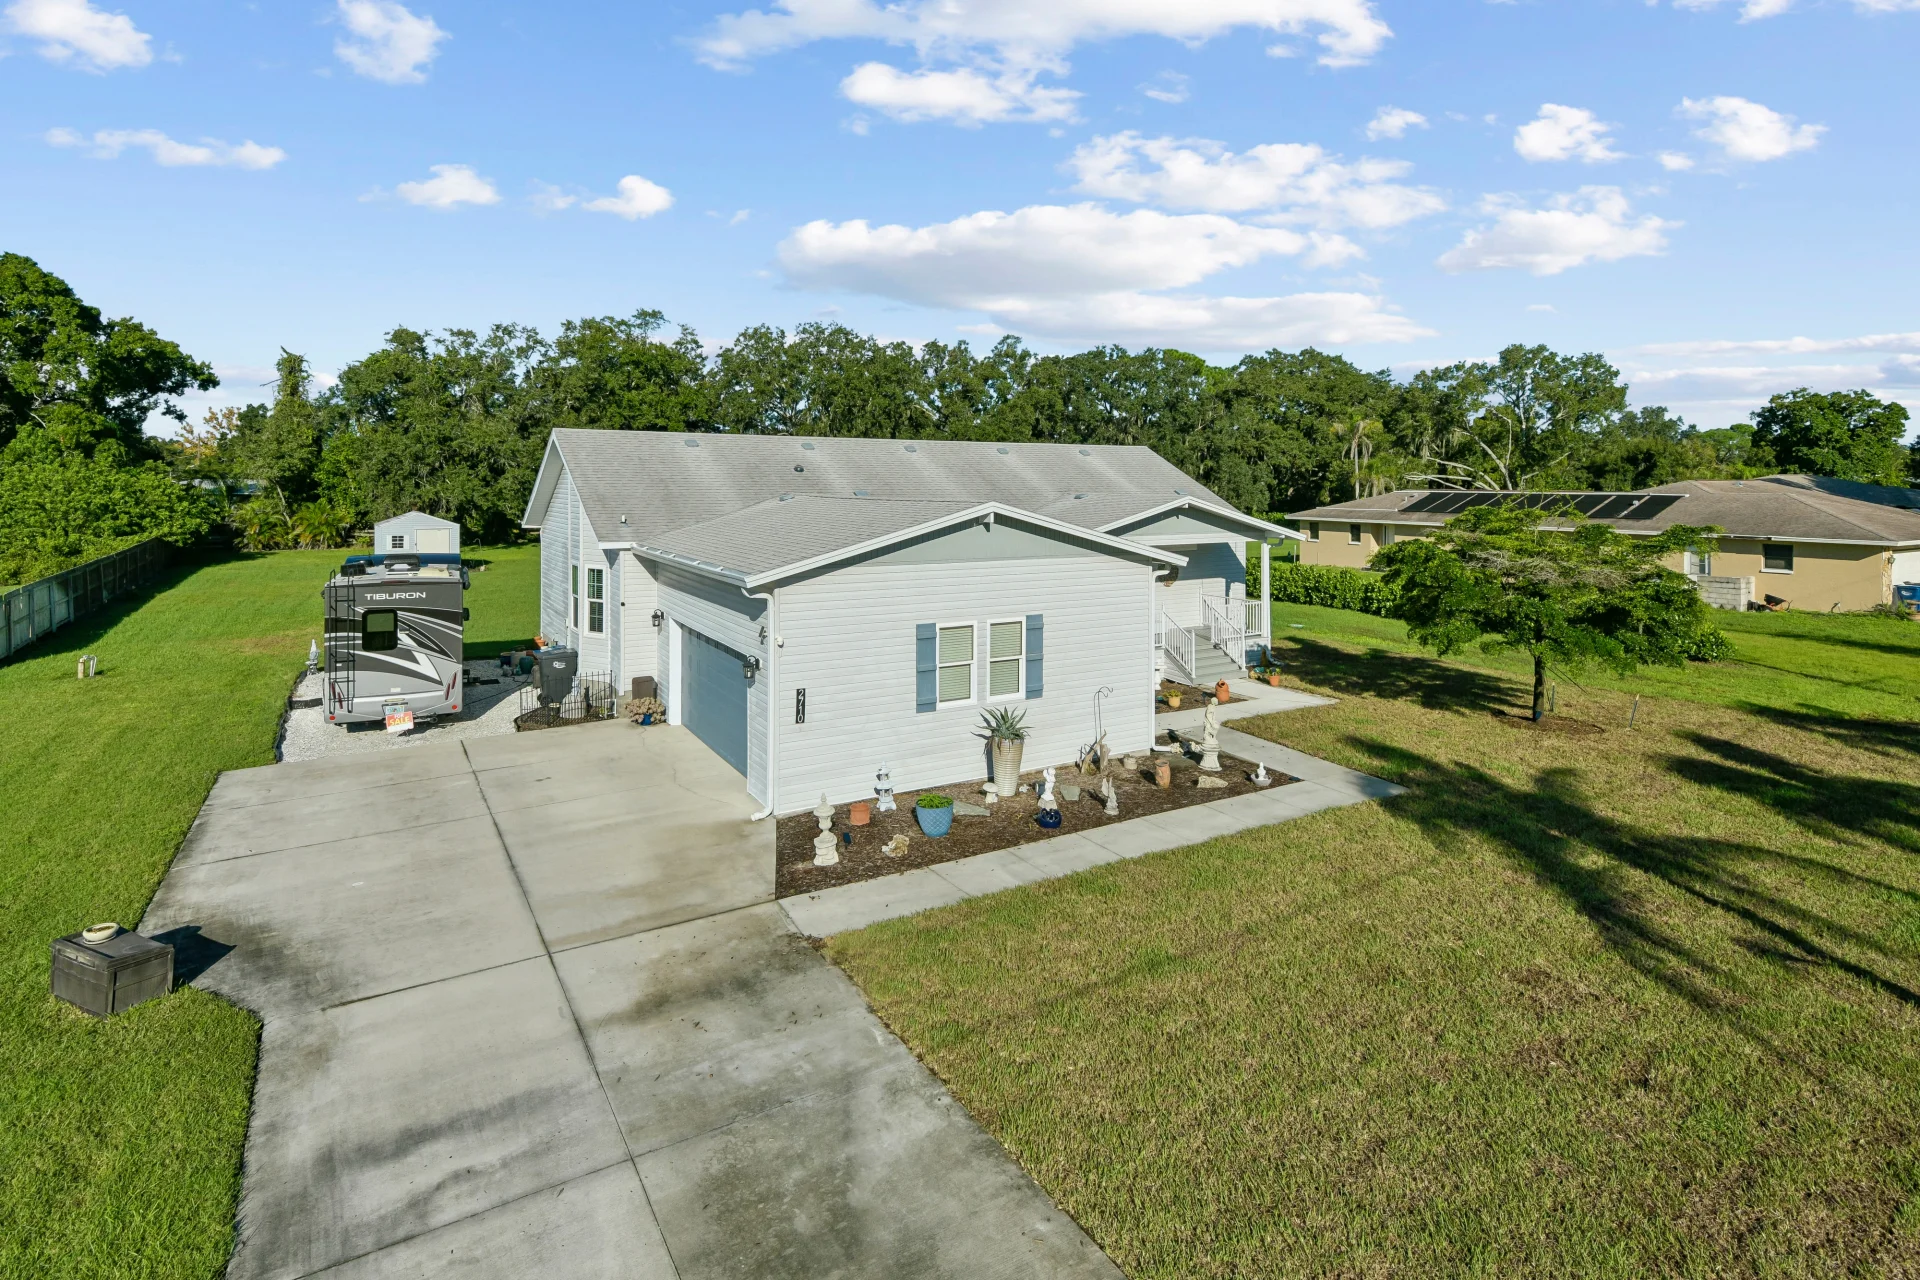
2710 61st St E, Bradenton, Florida
$681,900
2710 61st St E
Single-Family
 Editor's Pick
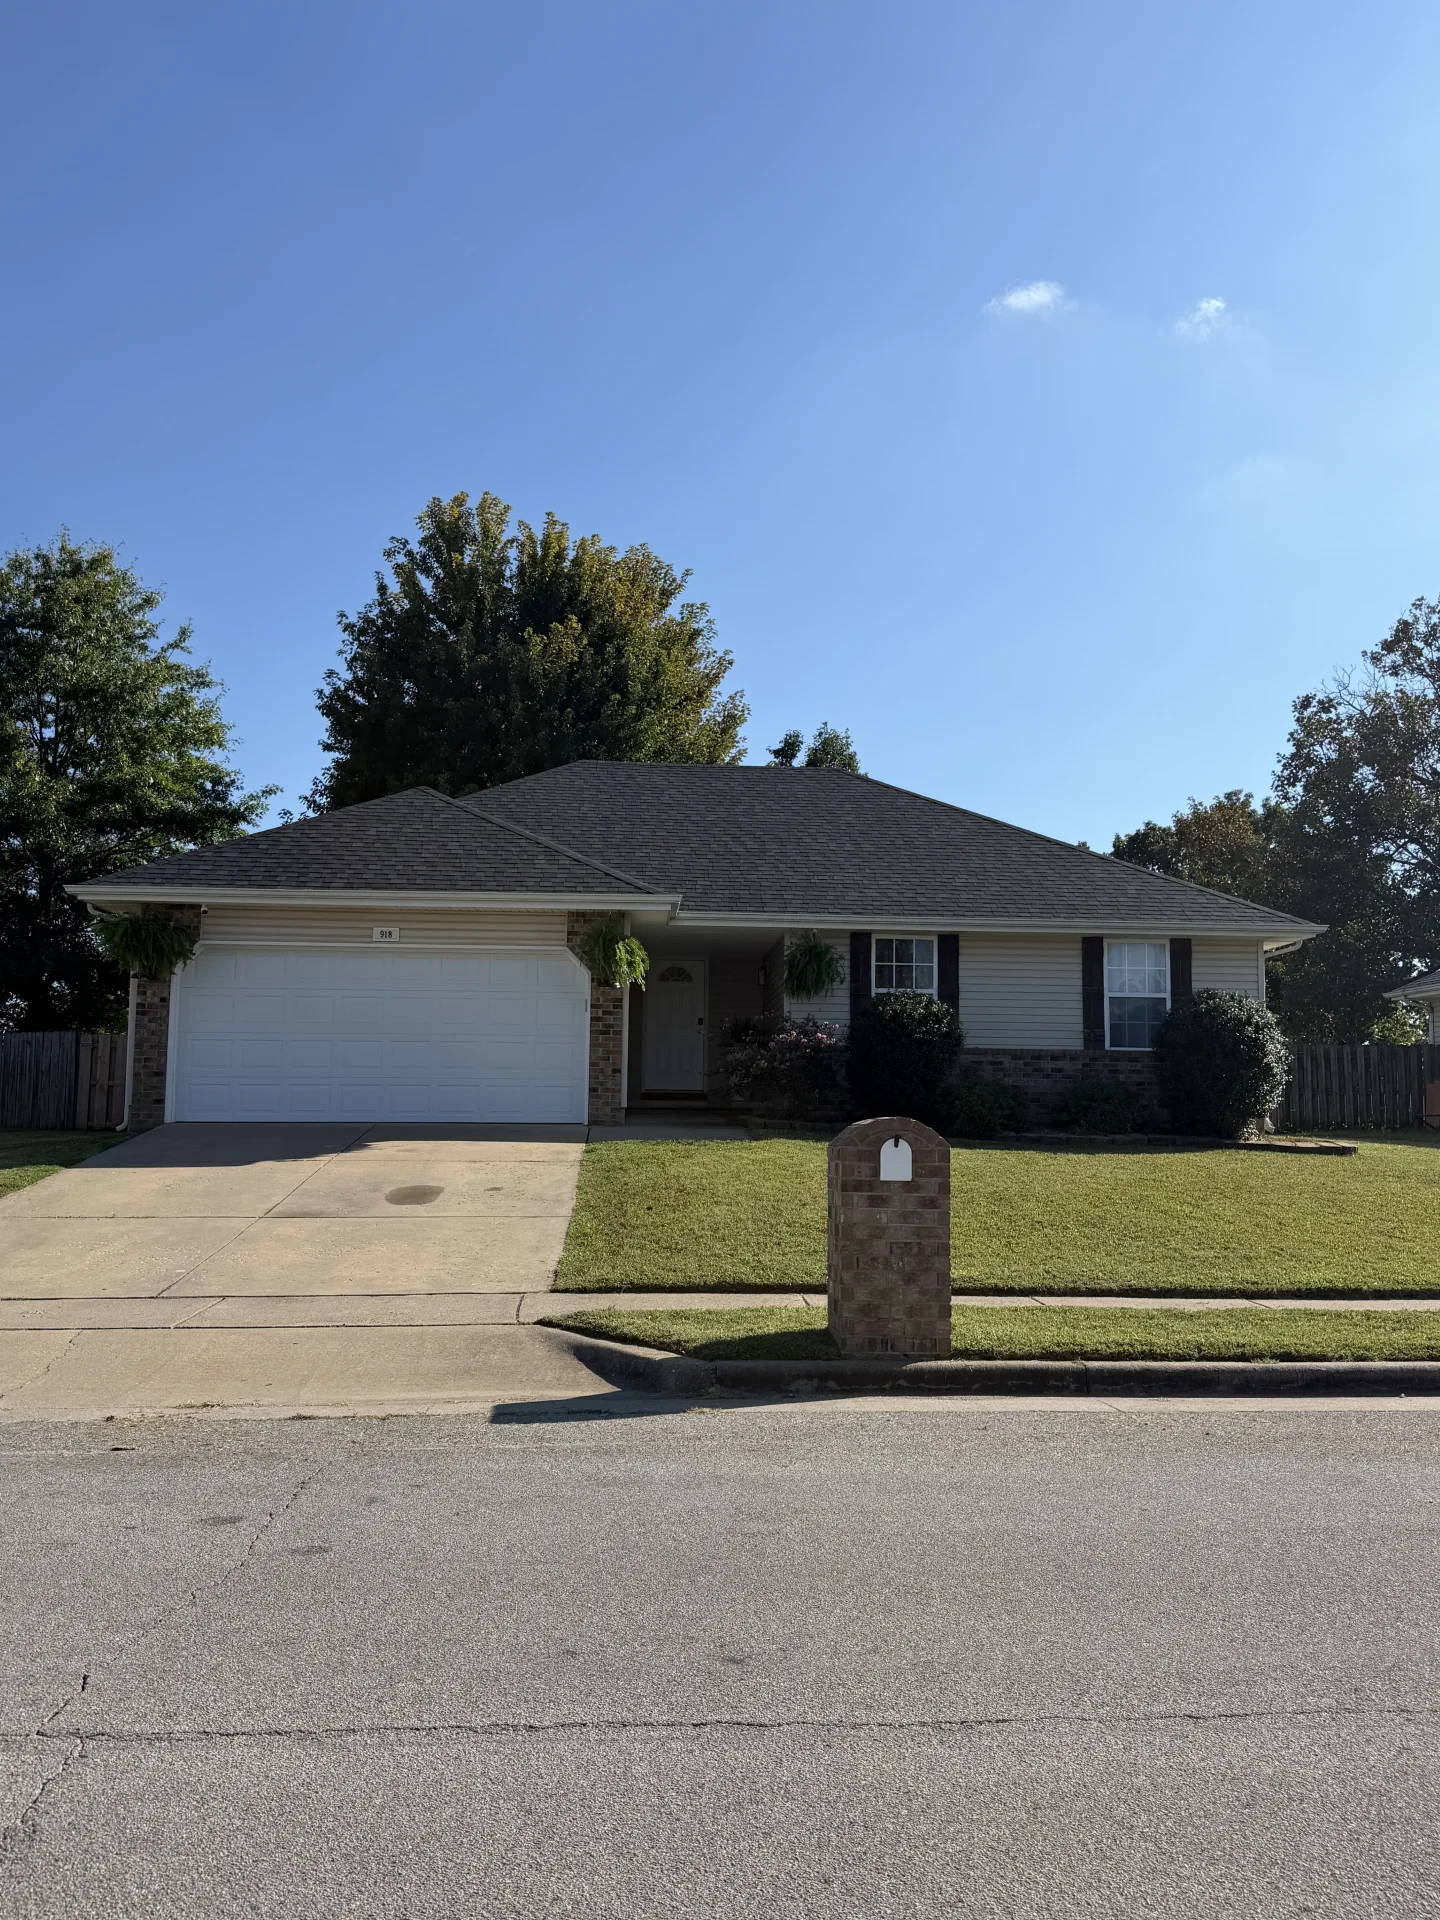
918 Dustin Ln, Nixa, Missouri
$265,500
918 Dustin Ln
Single-Family
 Editor's Pick
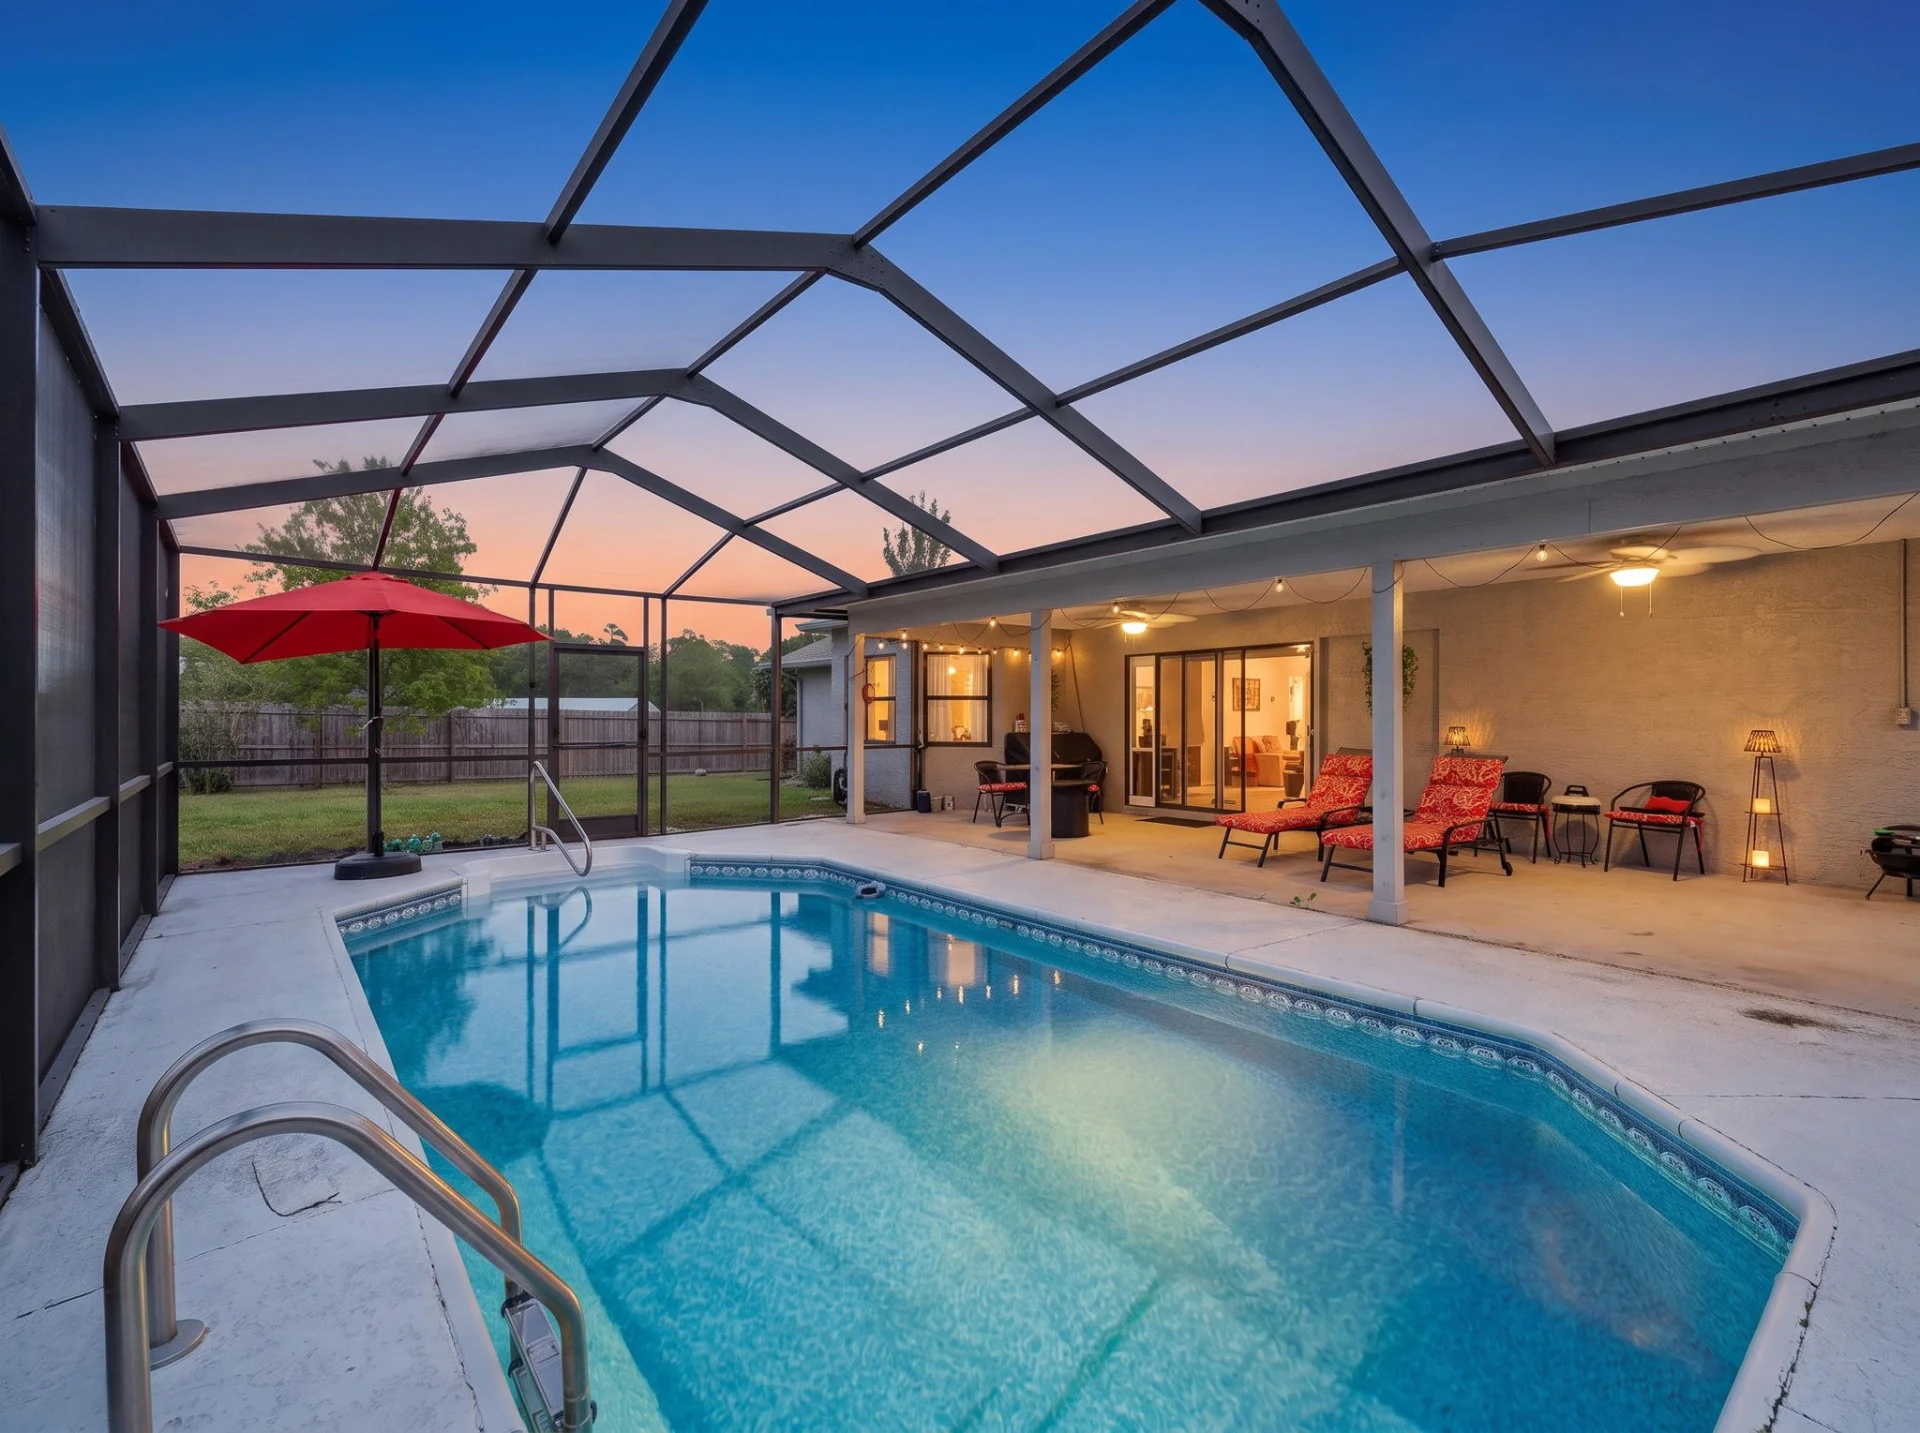
13109 Lola Drive, Spring Hill, Florida
$345,000
13109 Lola Drive
Single-Family