
11.6 Acre Estate Compound
SaveOnYourHome.com is a pure For-Sale-By-Owner platform. Listings on this site are submitted directly by owners. We do not source, syndicate, or display MLS listings, and we are not affiliated with any Multiple Listing Service.
466 Seven Springs Road, Wellington, Alabama 36279
Overview
SYH-01116Single-Family
Property Type
4
Bedrooms
2
Bathrooms
2 Car
Garage
2,476
Home SQ.Footage
2012
Year Built
Description
Contact Homeowner Directly: 850-902-9656
A Rare Opportunity: 11.6-Acre Unrestricted Estate Compound!
Welcome to your private, solid-brick sanctuary. Experience ultimate freedom and luxury on this restriction-free property boasting mountain views and a year-round spring-fed creek. The beautifully remodeled main home features premium granite and quartz finishes, stainless steel appliances, a new HVAC, a new On Demand Gas Hot Water Heater, a whole-home Generac Generator, 30+ Year Metal Roof, Security Alarm System, Surveillance System, and a light-filled unheated 189 SF sunroom. Accessible by a scenic quarter-mile driveway.
The estate also includes a versatile studio with an attached utility shed, and a 10 X 14 storage shed. The additional large 2,344 SF insulated shop has wood ceilings, walls and shelving, concrete flooring, electric service, water service, security alarm, and an attached utility garage.
Enjoy independent living with absolutely no HOA. Located just minutes from the Robert Trent Jones Golf Trail (Silver Lakes), Jacksonville, and Anniston, with easy access to Birmingham, Huntsville, and Atlanta.
Address
Open on Google MapsLoading map...
All information provided by the seller and displayed on this site is deemed reliable but is not guaranteed by SaveOnYourHome.com. Buyers are responsible for independently verifying all details, including property condition, square footage, boundaries, disclosures, and title status.
Equal Housing Opportunity
SaveOnYourHome.com complies with the Fair Housing Act. All properties are listed and shown without regard to race, color, religion, national origin, sex, familial status, or disability.
Details
Updated on October 23, 2026 at 8:36 pmFeatures
Interior Features
Kitchen Features
Outdoor Features
Additional Rooms and Spaces
Safety and Security Features
Energy Efficiency and Technology
Garage and Parking
Accessibility Features
Location and Surroundings
Schools Nearby
What's Nearby?
Powered by YelpMortgage Calculator
Get current rate information and strengthen your offer with a pre-approval letter with our trusted Local Professionals
$3,699.67
Monthly
Mortgage Insurance is typically required if your down payment is less than 20 percent of the property value. Mortgage insurance also is typically required on FHA and USDA loans. Definition by Consumer Financial Protection Bureau.
Similar Listings
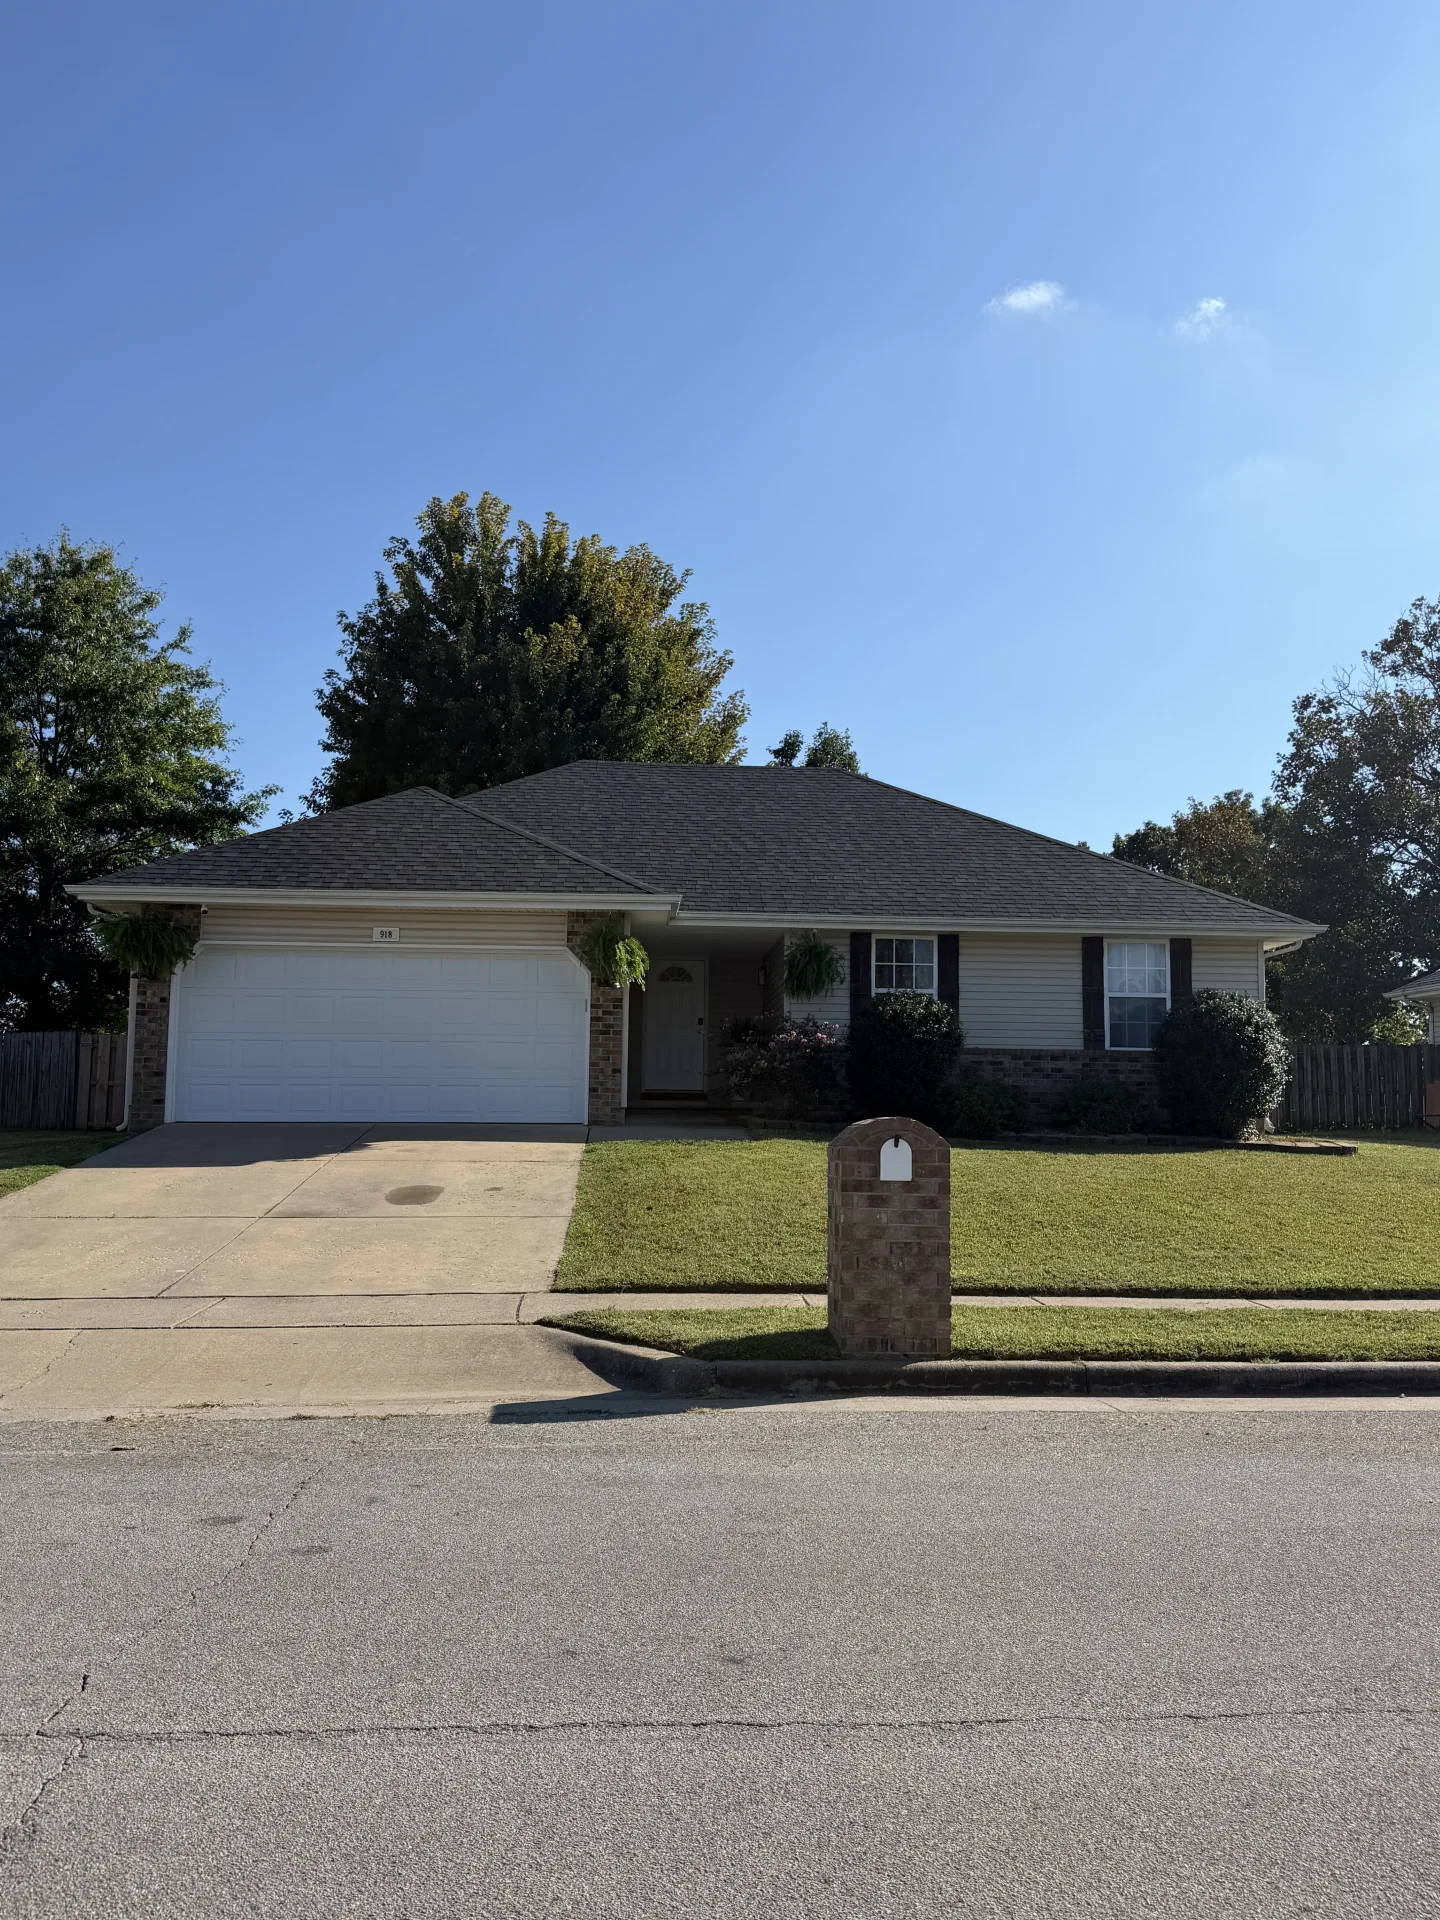 Editor's Pick
918 Dustin Ln, Nixa, Missouri
$265,500
918 Dustin Ln
Single-Family
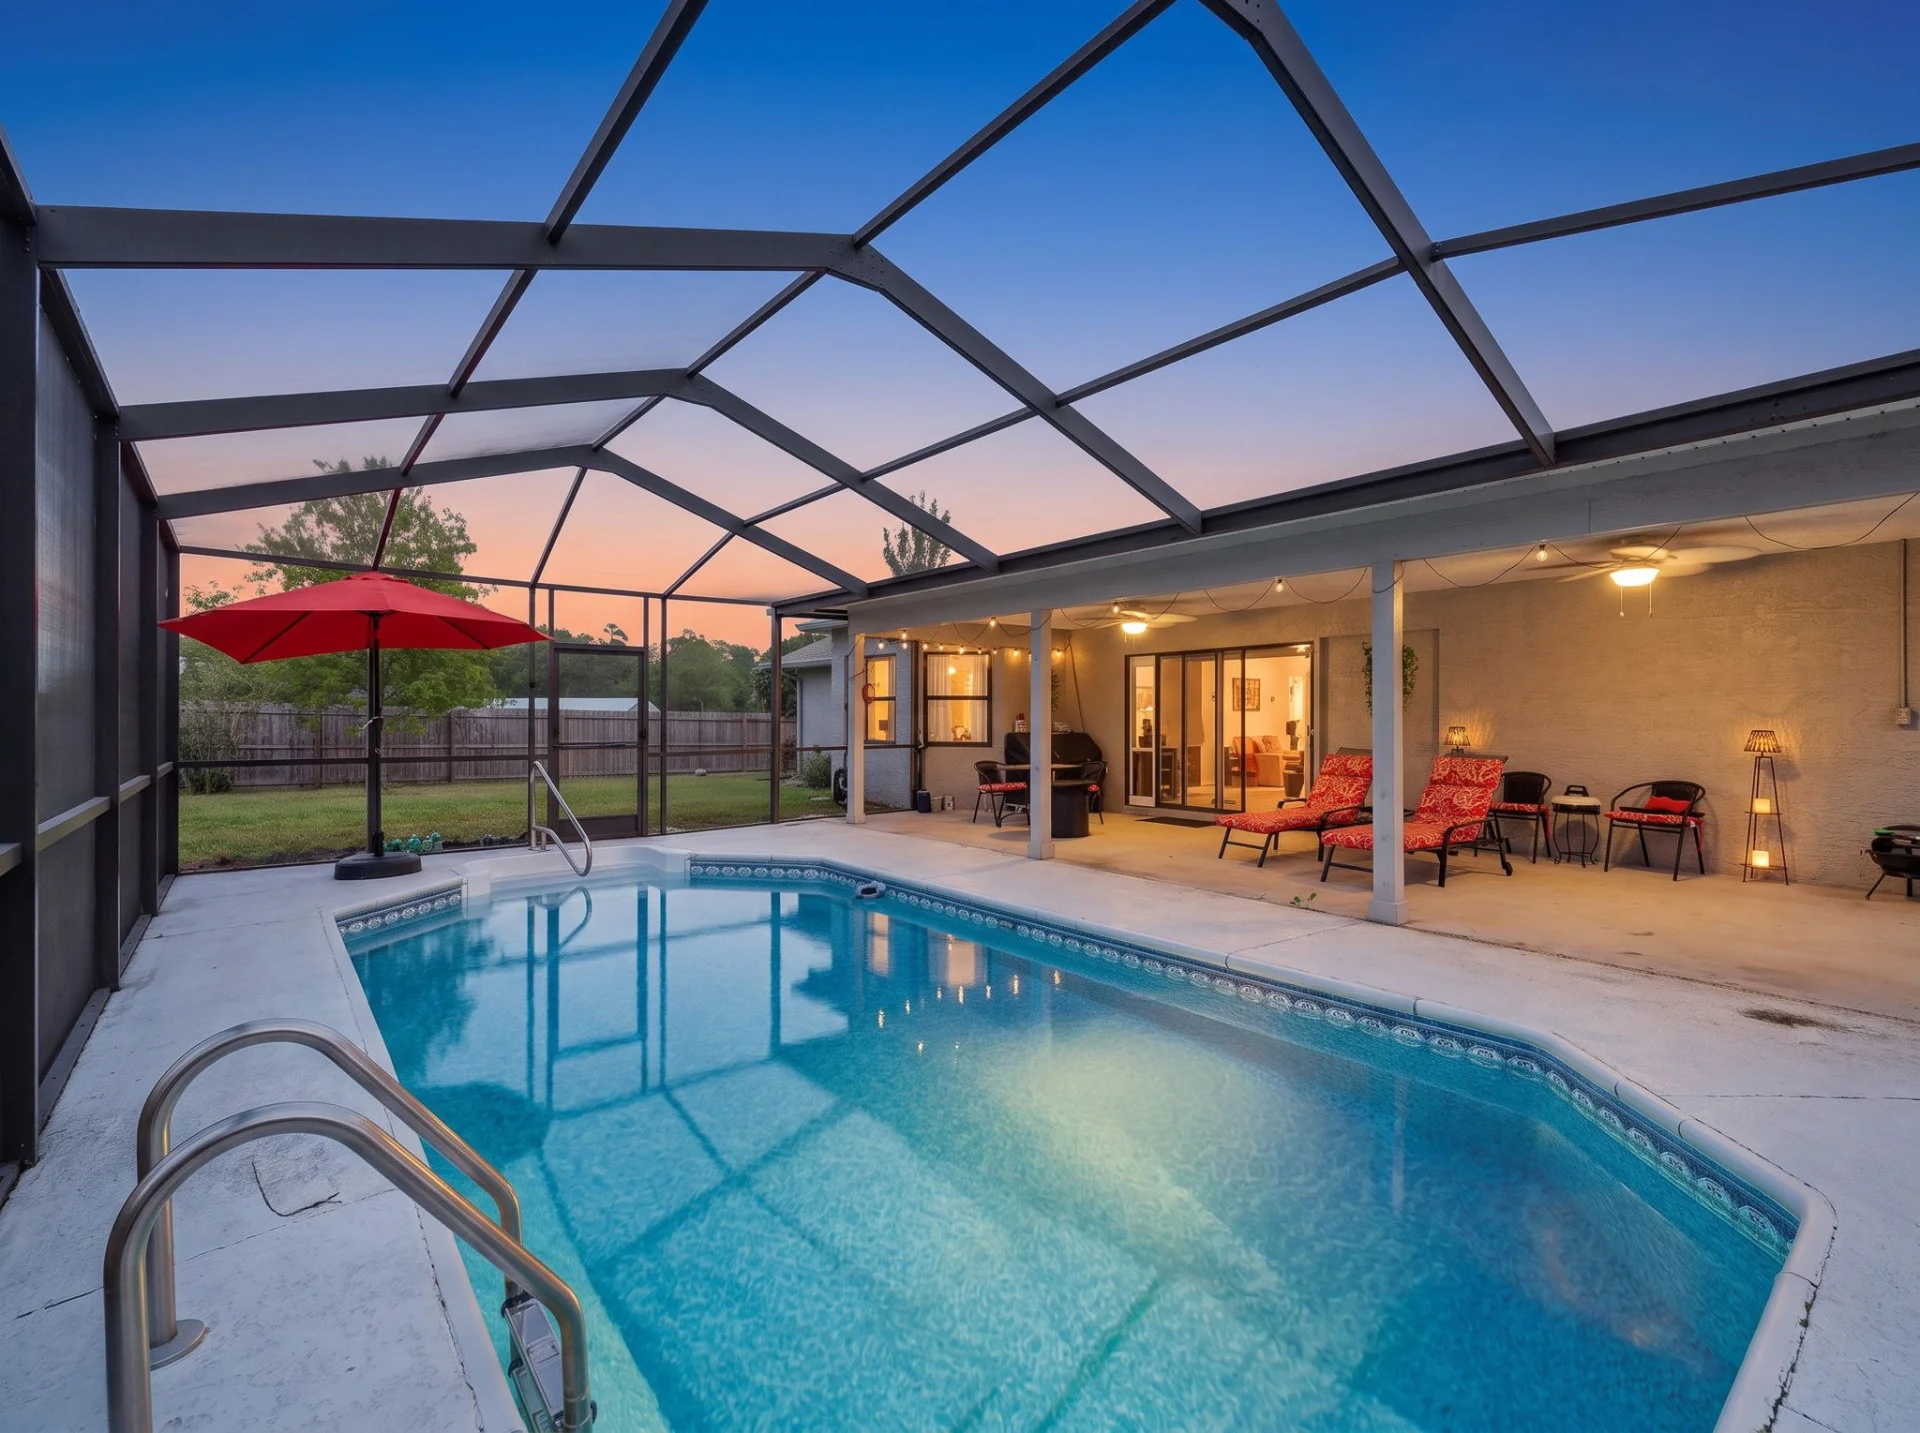 Editor's Pick
13109 Lola Drive, Spring Hill, Florida
$345,000
13109 Lola Drive
Single-Family
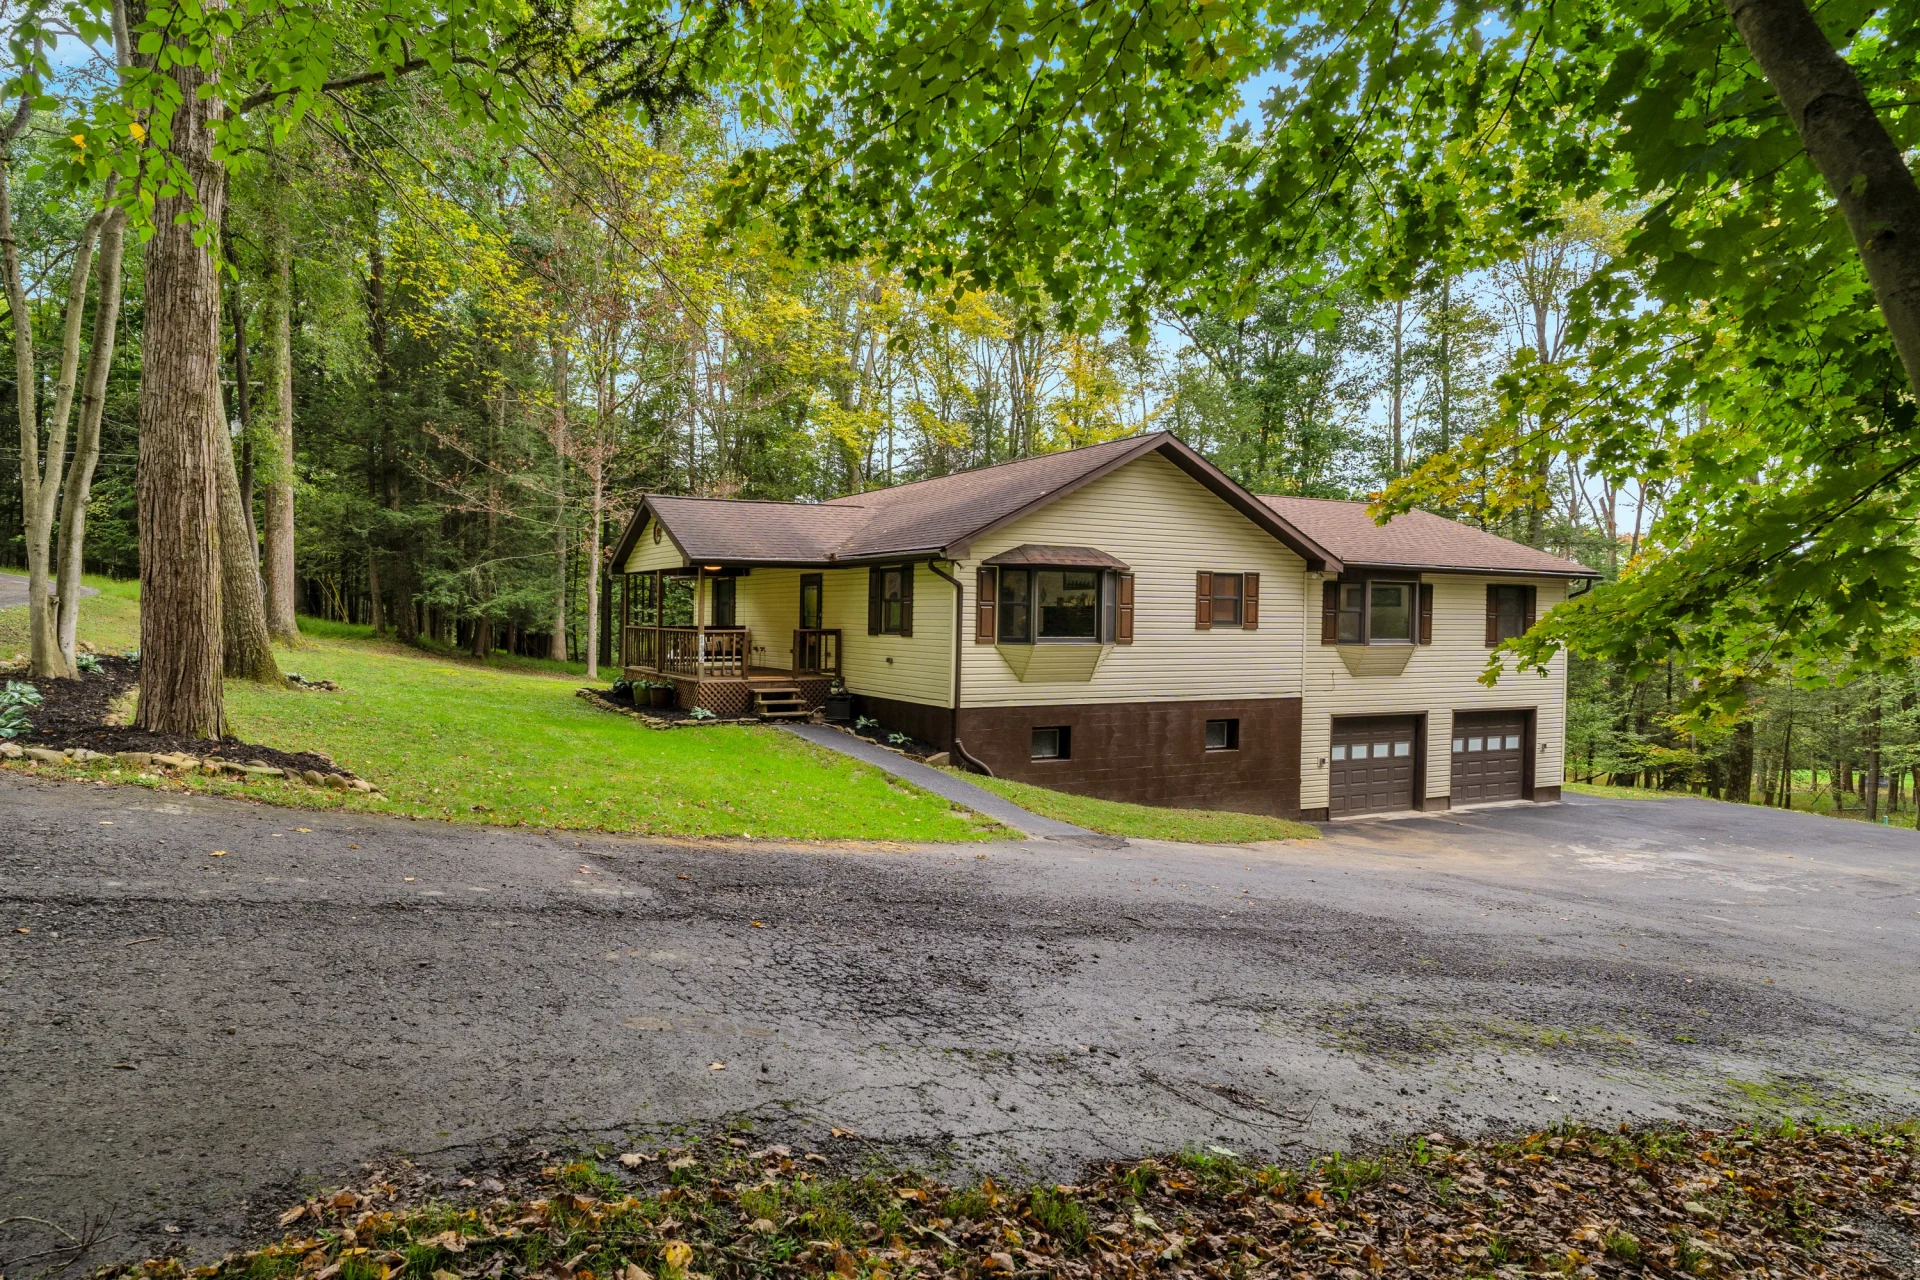 Editor's Pick
132 Hoot Owl Lane, Flinton, Pennsylvania
$315,000
132 Hoot Owl Lane
Single-Family