
32879 Heversham Ct, Riverside, CA
SaveOnYourHome.com is a pure For-Sale-By-Owner platform. Listings on this site are submitted directly by owners. We do not source, syndicate, or display MLS listings, and we are not affiliated with any Multiple Listing Service.
32879 Heversham Ct, Riverside, California 92584
Overview
SYH-01151Single-Family
Property Type
4
Bedrooms
3
Bathrooms
2 Car
Garage
3,285
Home SQ.Footage
2005
Year Built
Description
Beautiful single-story home located in a highly desirable Menifee neighborhood. This spacious and meticulously maintained 4-bedroom, 3-bath home offers 3,285 sq. ft. of living space on a 10,453 sq. ft. lot and is completely turnkey. Located on a cul-de-sac, this home features: •Hardwood floors • Custom shutters • Professionally painted interior • Formal living room with beautiful built-in bookshelves • Spacious formal dining room •Large master bedroom w/large walk-in closet•Open kitchen with island sink and bar seating •Breakfast area •Comfortable large family room with recessed wall for your entertainment center • Crown molding • Whole-house fan • Ceiling fans in every room • Easy accessible attic space for extra storage •Large laundry room with plenty of custom cabinetry • New ductless mini-split A/C unit in the garage • Newly installed vinyl fencing enclosing the backyard • 2 built-in backyard storage sheds • Covered patio w/pavers • Fully paid-off New Day Solar system — NO ELECTRIC BILL EVER! Super Turnkey and ready for its new owners. Conveniently located less than 2 miles from the 215 Freeway.
Address
Open on Google MapsLoading map...
All information provided by the seller and displayed on this site is deemed reliable but is not guaranteed by SaveOnYourHome.com. Buyers are responsible for independently verifying all details, including property condition, square footage, boundaries, disclosures, and title status.
Equal Housing Opportunity
SaveOnYourHome.com complies with the Fair Housing Act. All properties are listed and shown without regard to race, color, religion, national origin, sex, familial status, or disability.
Details
Updated on October 23, 2026 at 11:00 pmFeatures
Interior Features
Kitchen Features
Outdoor Features
Additional Rooms and Spaces
Safety and Security Features
Energy Efficiency and Technology
Garage and Parking
Accessibility Features
Location and Surroundings
Schools Nearby
What's Nearby?
Powered by YelpMortgage Calculator
Get current rate information and strengthen your offer with a pre-approval letter with our trusted Local Professionals
$4,645.10
Monthly
Mortgage Insurance is typically required if your down payment is less than 20 percent of the property value. Mortgage insurance also is typically required on FHA and USDA loans. Definition by Consumer Financial Protection Bureau.
Similar Listings
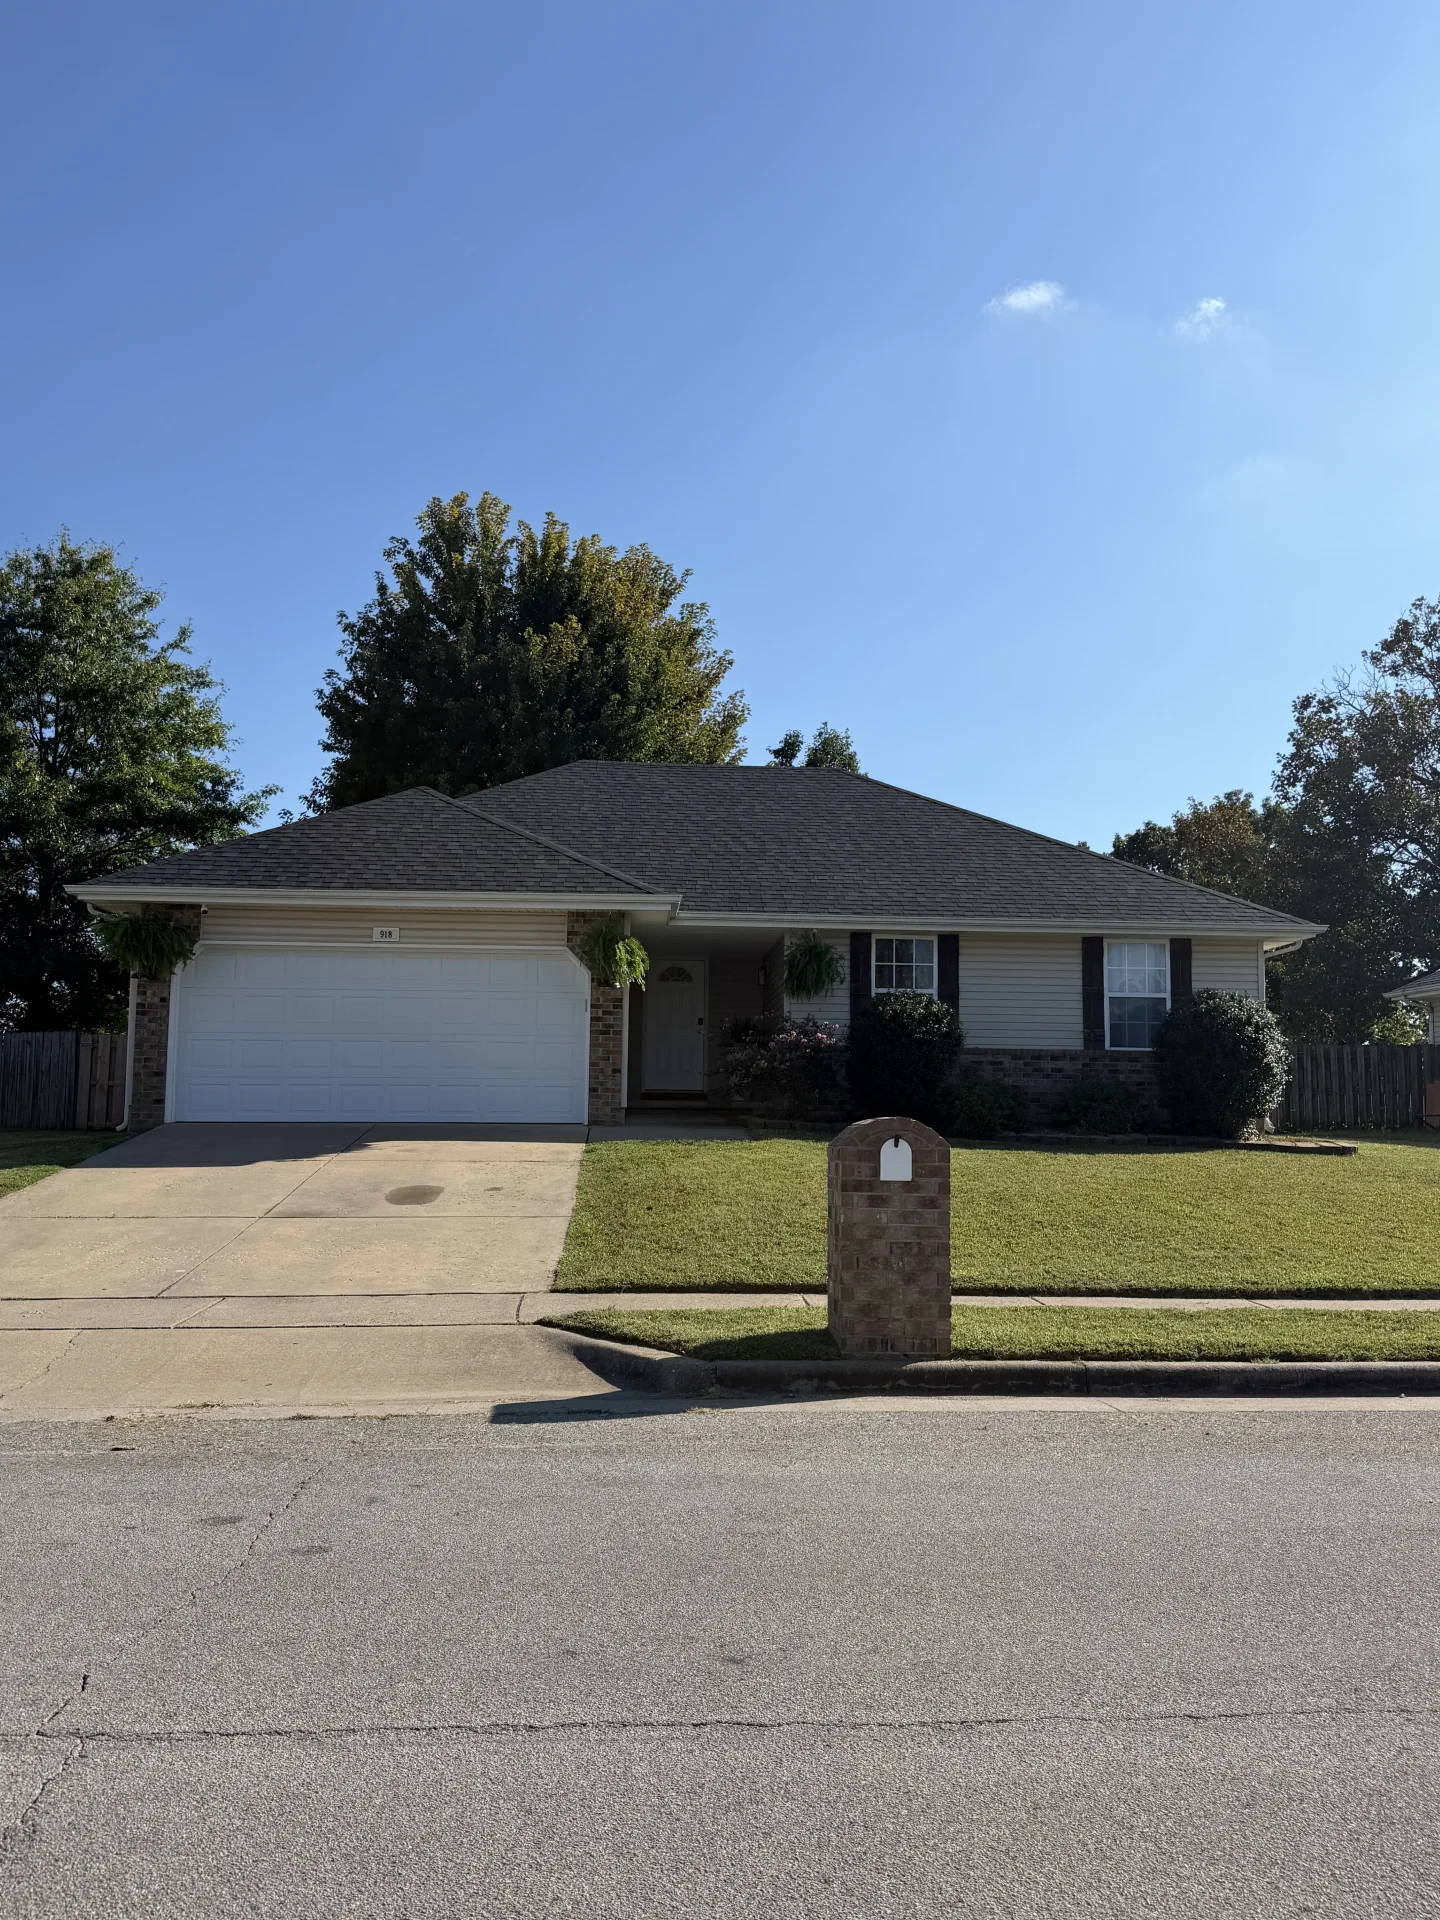 Editor's Pick
918 Dustin Ln, Nixa, Missouri
$265,500
918 Dustin Ln
Single-Family
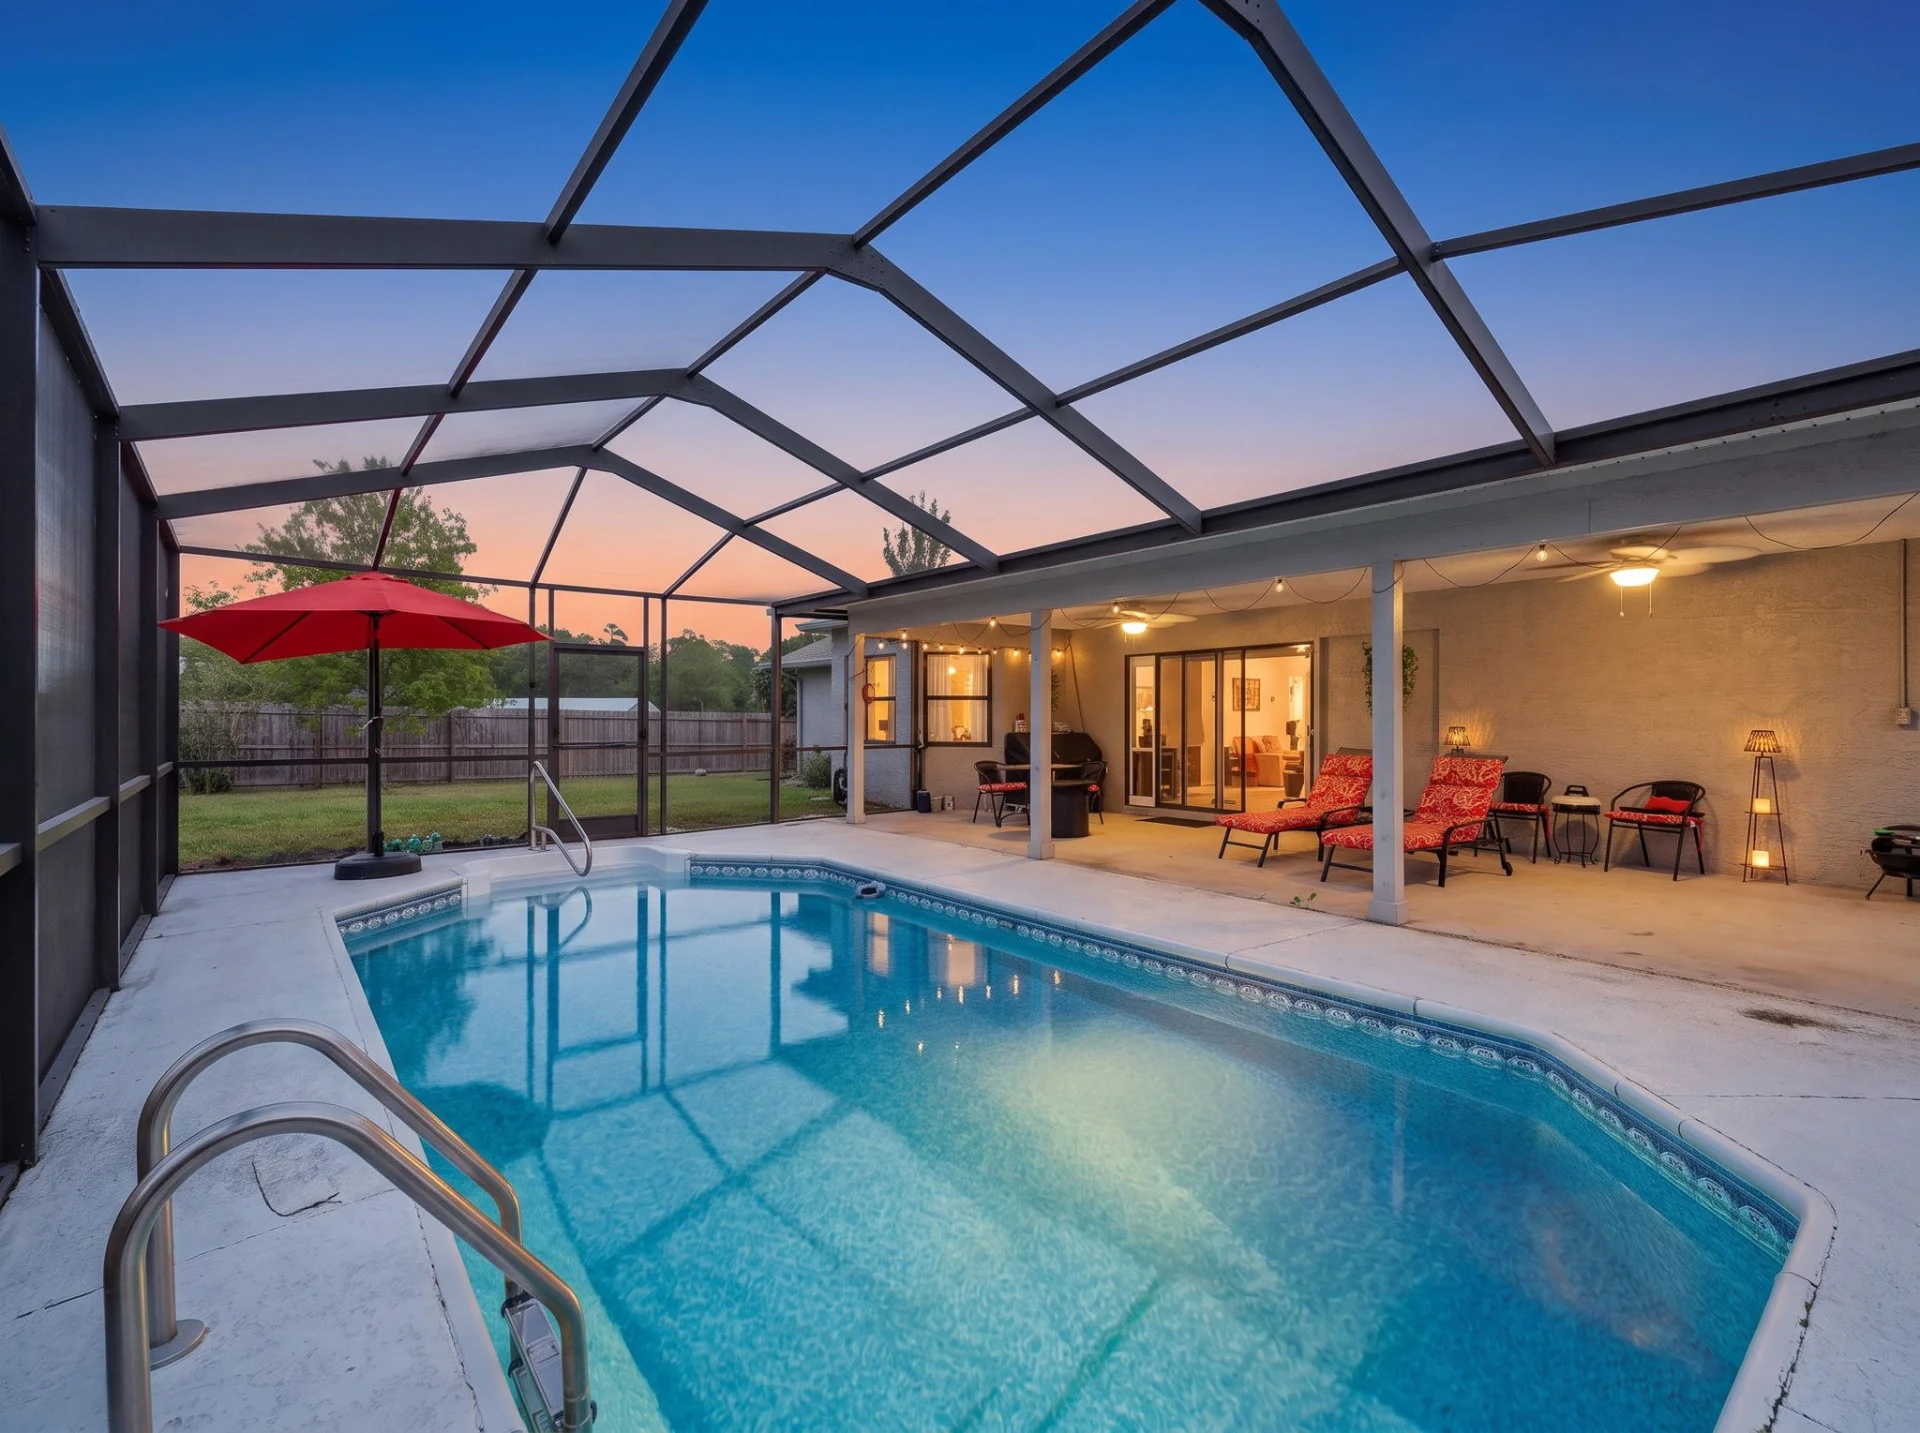 Editor's Pick
13109 Lola Drive, Spring Hill, Florida
$345,000
13109 Lola Drive
Single-Family
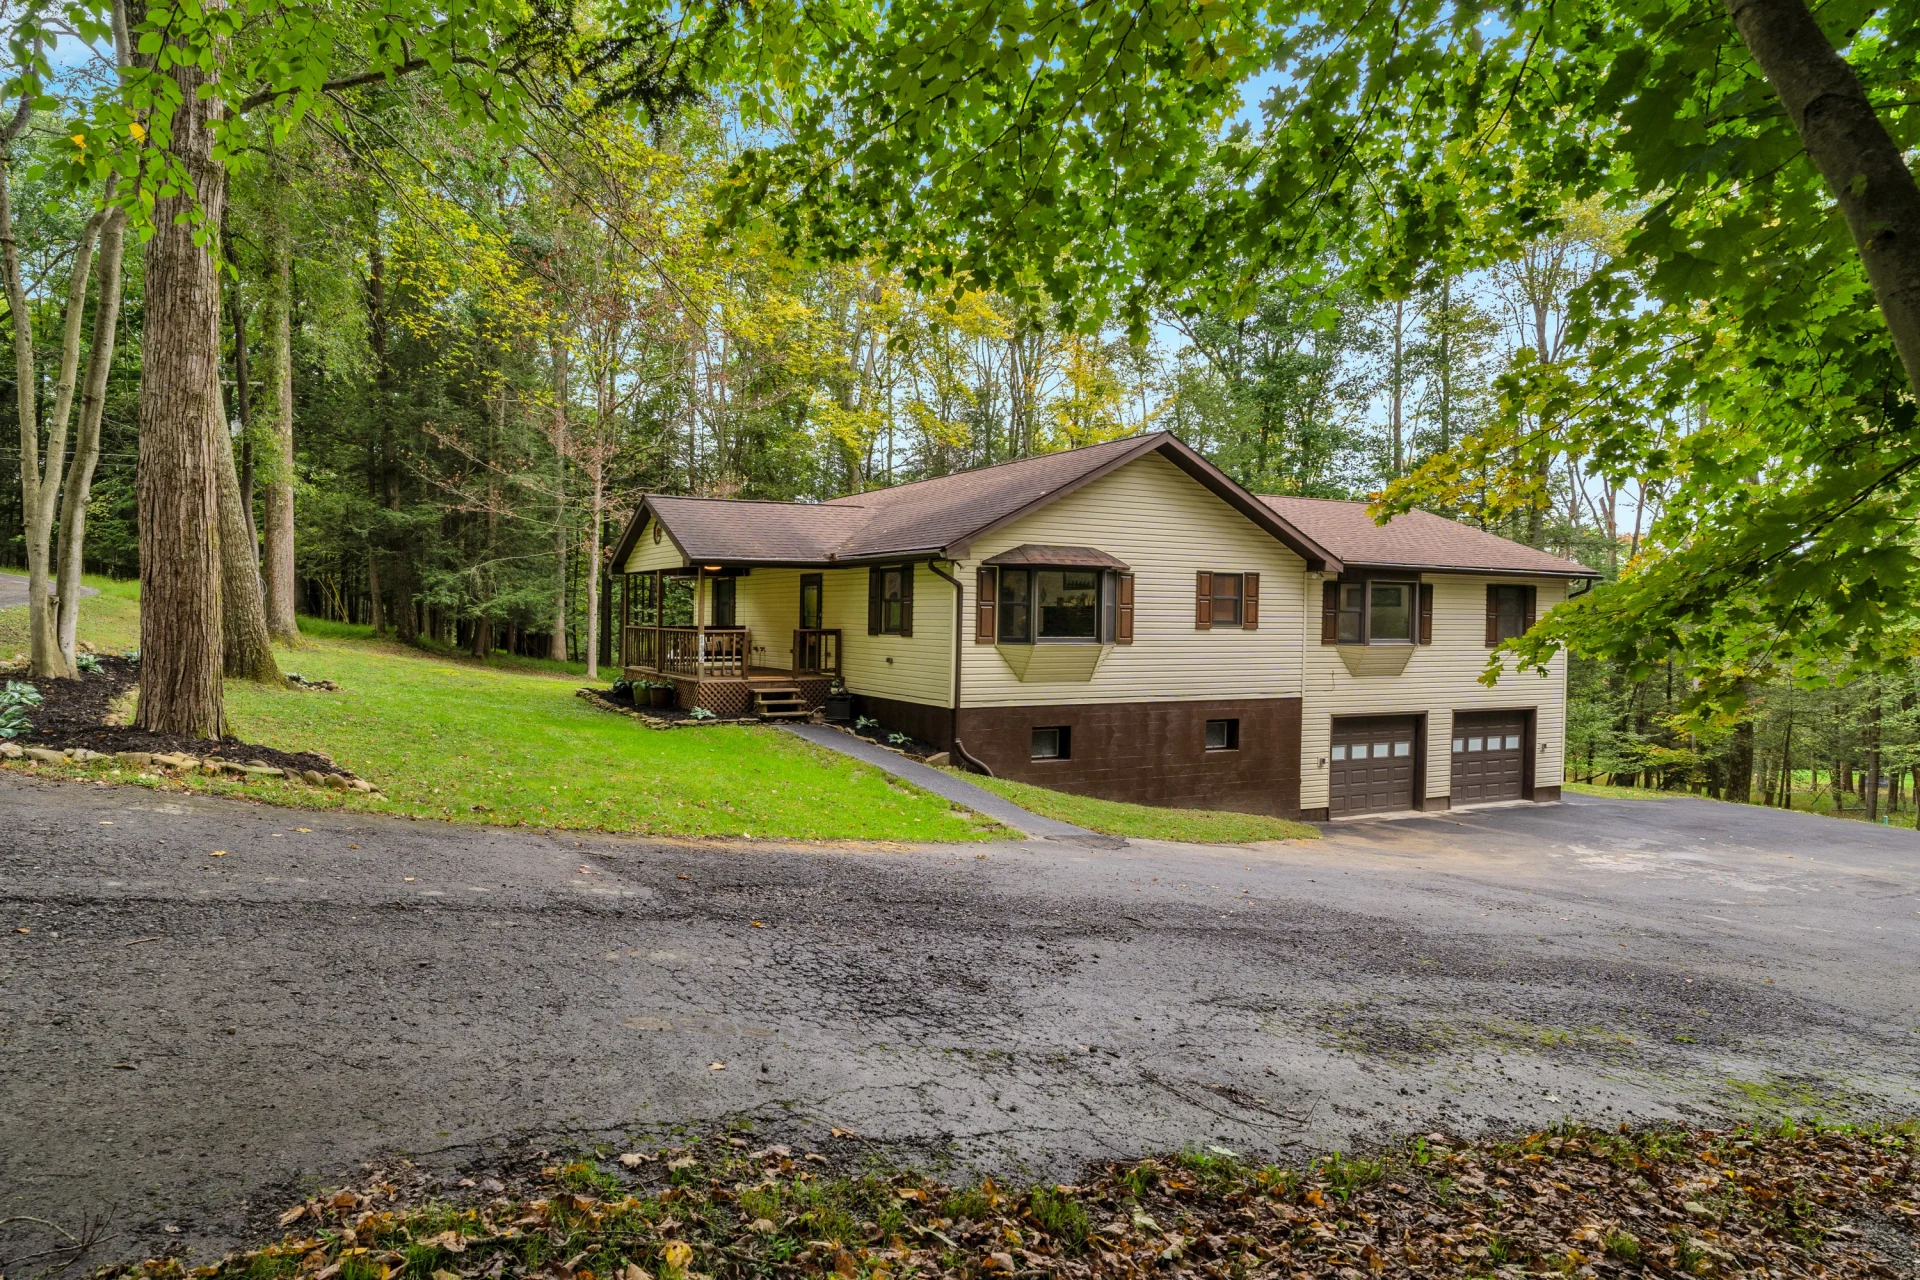 Editor's Pick
132 Hoot Owl Lane, Flinton, Pennsylvania
$315,000
132 Hoot Owl Lane
Single-Family