
Oak run house
SaveOnYourHome.com is a pure For-Sale-By-Owner platform. Listings on this site are submitted directly by owners. We do not source, syndicate, or display MLS listings, and we are not affiliated with any Multiple Listing Service.
10972 Sw 69 Th Circle, Ocala, Florida 34476
Overview
SYH-01064Single-Family
Property Type
2
Bedrooms
2
Bathrooms
2 Car
Garage
1,270
Home SQ.Footage
1998
Year Built
Description
Updated ranch in the prestigious subdivision of Oak Run. Great location, amazing amenities all add to this beautiful home. Owner has updated kitchen cabinets, bathroom vanities, paint, lighting, fans, flooring, roof and landscaping. The house is very spacious with and open floor plan. Primary suite is at the back of the home and an additional bedroom and bathroom that can be closed off with a pocket door. The huge patio is great for entertaining. Screened in lani is an additional space for dining or relaxing. Open house today Jan 18. This home is a must see!
Address
Open on Google MapsAll information provided by the seller and displayed on this site is deemed reliable but is not guaranteed by SaveOnYourHome.com. Buyers are responsible for independently verifying all details, including property condition, square footage, boundaries, disclosures, and title status.
Equal Housing Opportunity
SaveOnYourHome.com complies with the Fair Housing Act. All properties are listed and shown without regard to race, color, religion, national origin, sex, familial status, or disability.
Details
Updated on October 23, 2026 at 11:03 amFeatures
Interior Features
Kitchen Features
Outdoor Features
Additional Rooms and Spaces
Safety and Security Features
Energy Efficiency and Technology
Garage and Parking
Location and Surroundings
Community Amenities
Mortgage Calculator
Get current rate information and strengthen your offer with a pre-approval letter with our trusted Local Professionals
$1,698.45
Monthly
Mortgage Insurance is typically required if your down payment is less than 20 percent of the property value. Mortgage insurance also is typically required on FHA and USDA loans. Definition by Consumer Financial Protection Bureau.
Similar Listings
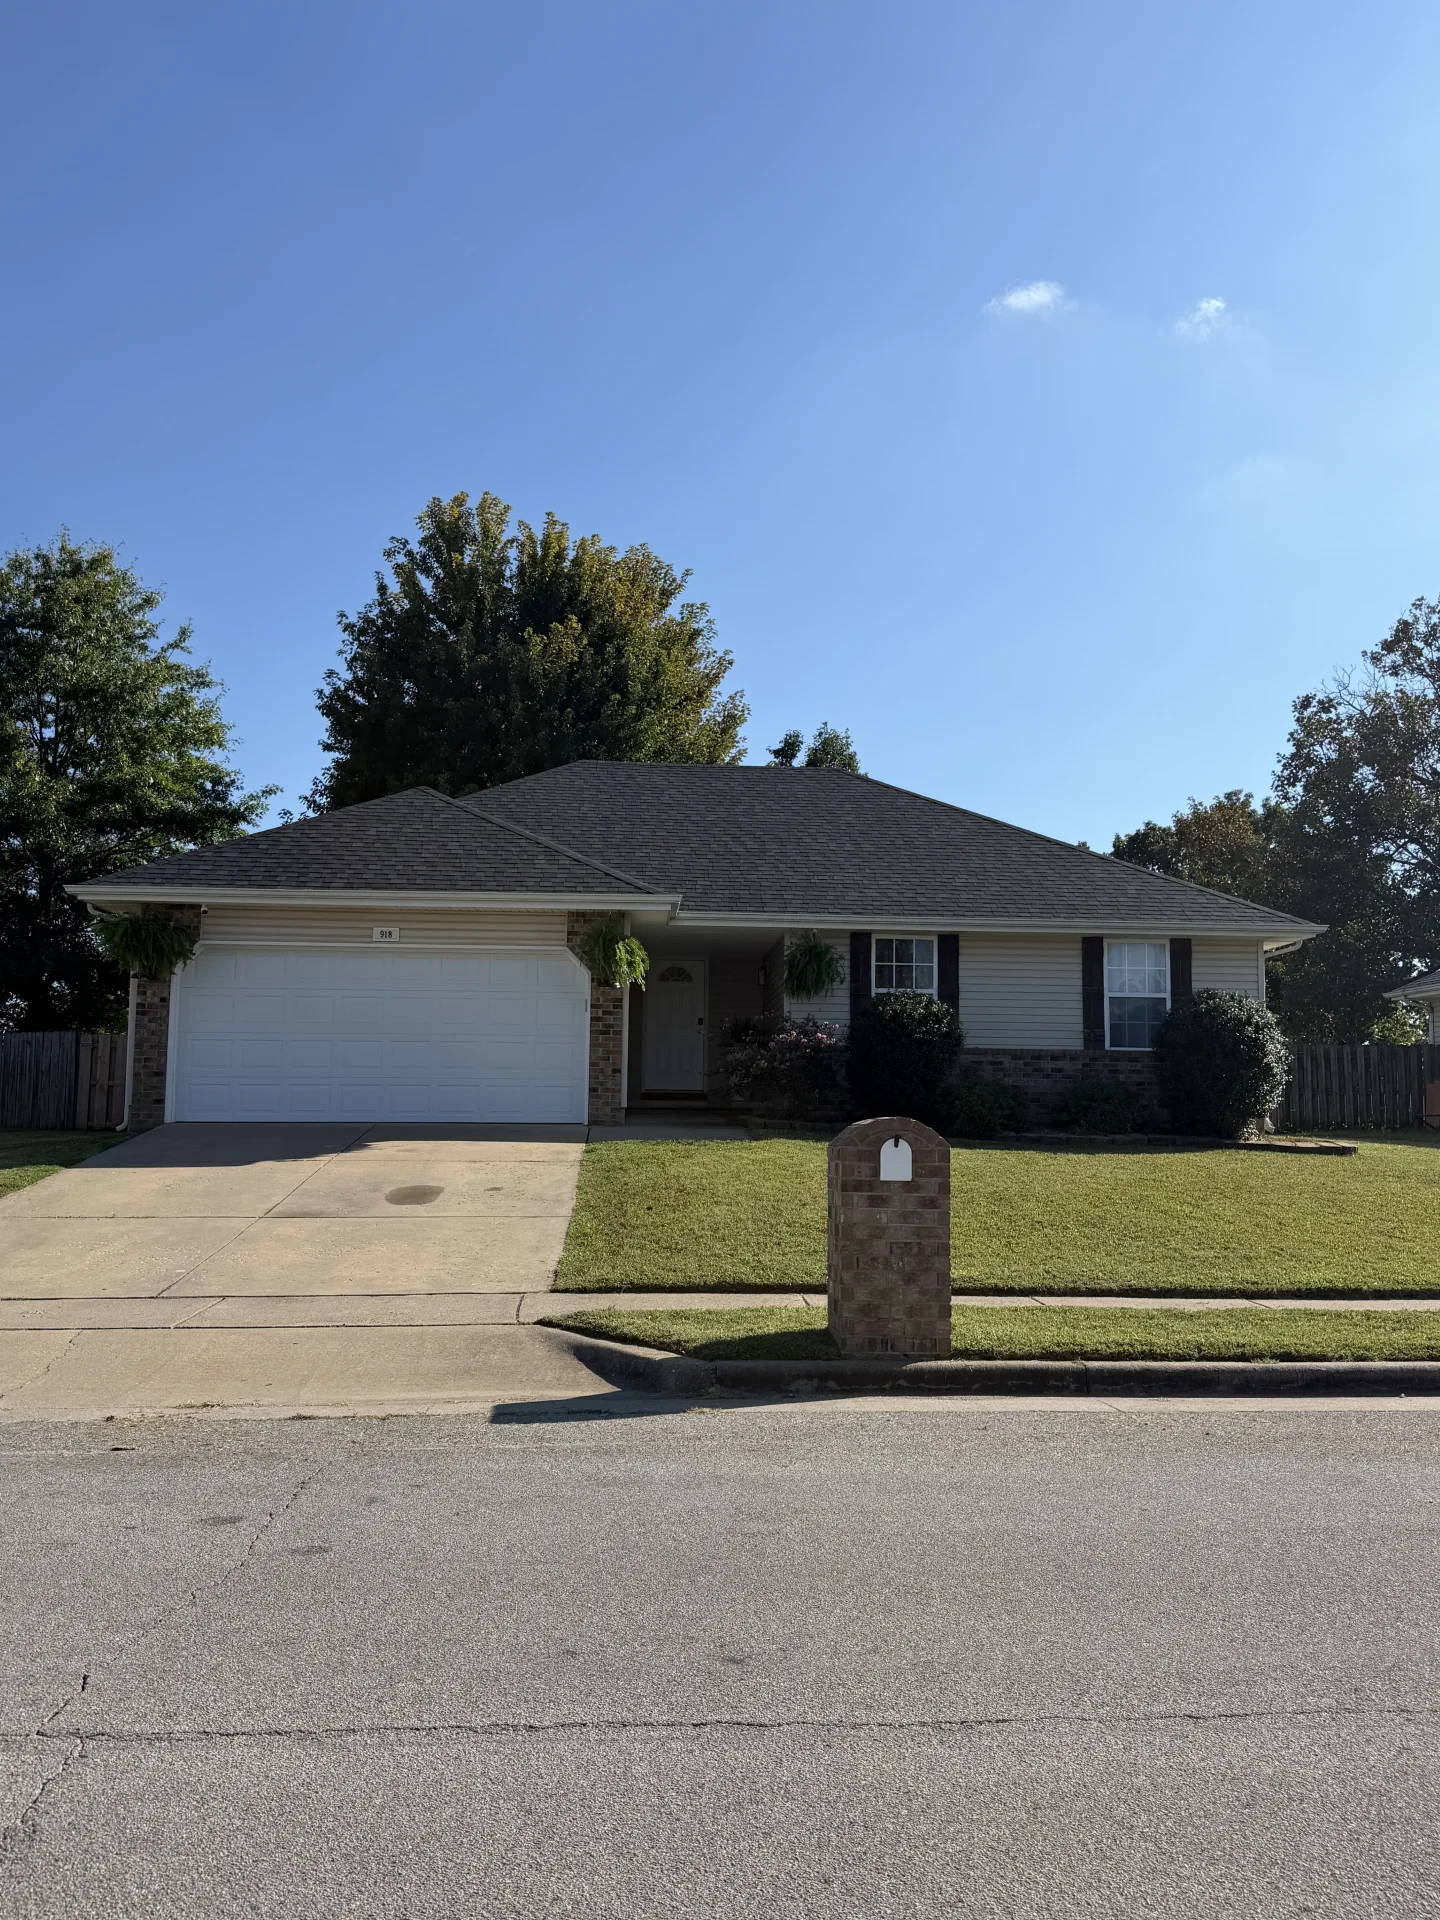 Editor's Pick
918 Dustin Ln, Nixa, Missouri
$265,500
918 Dustin Ln
Single-Family
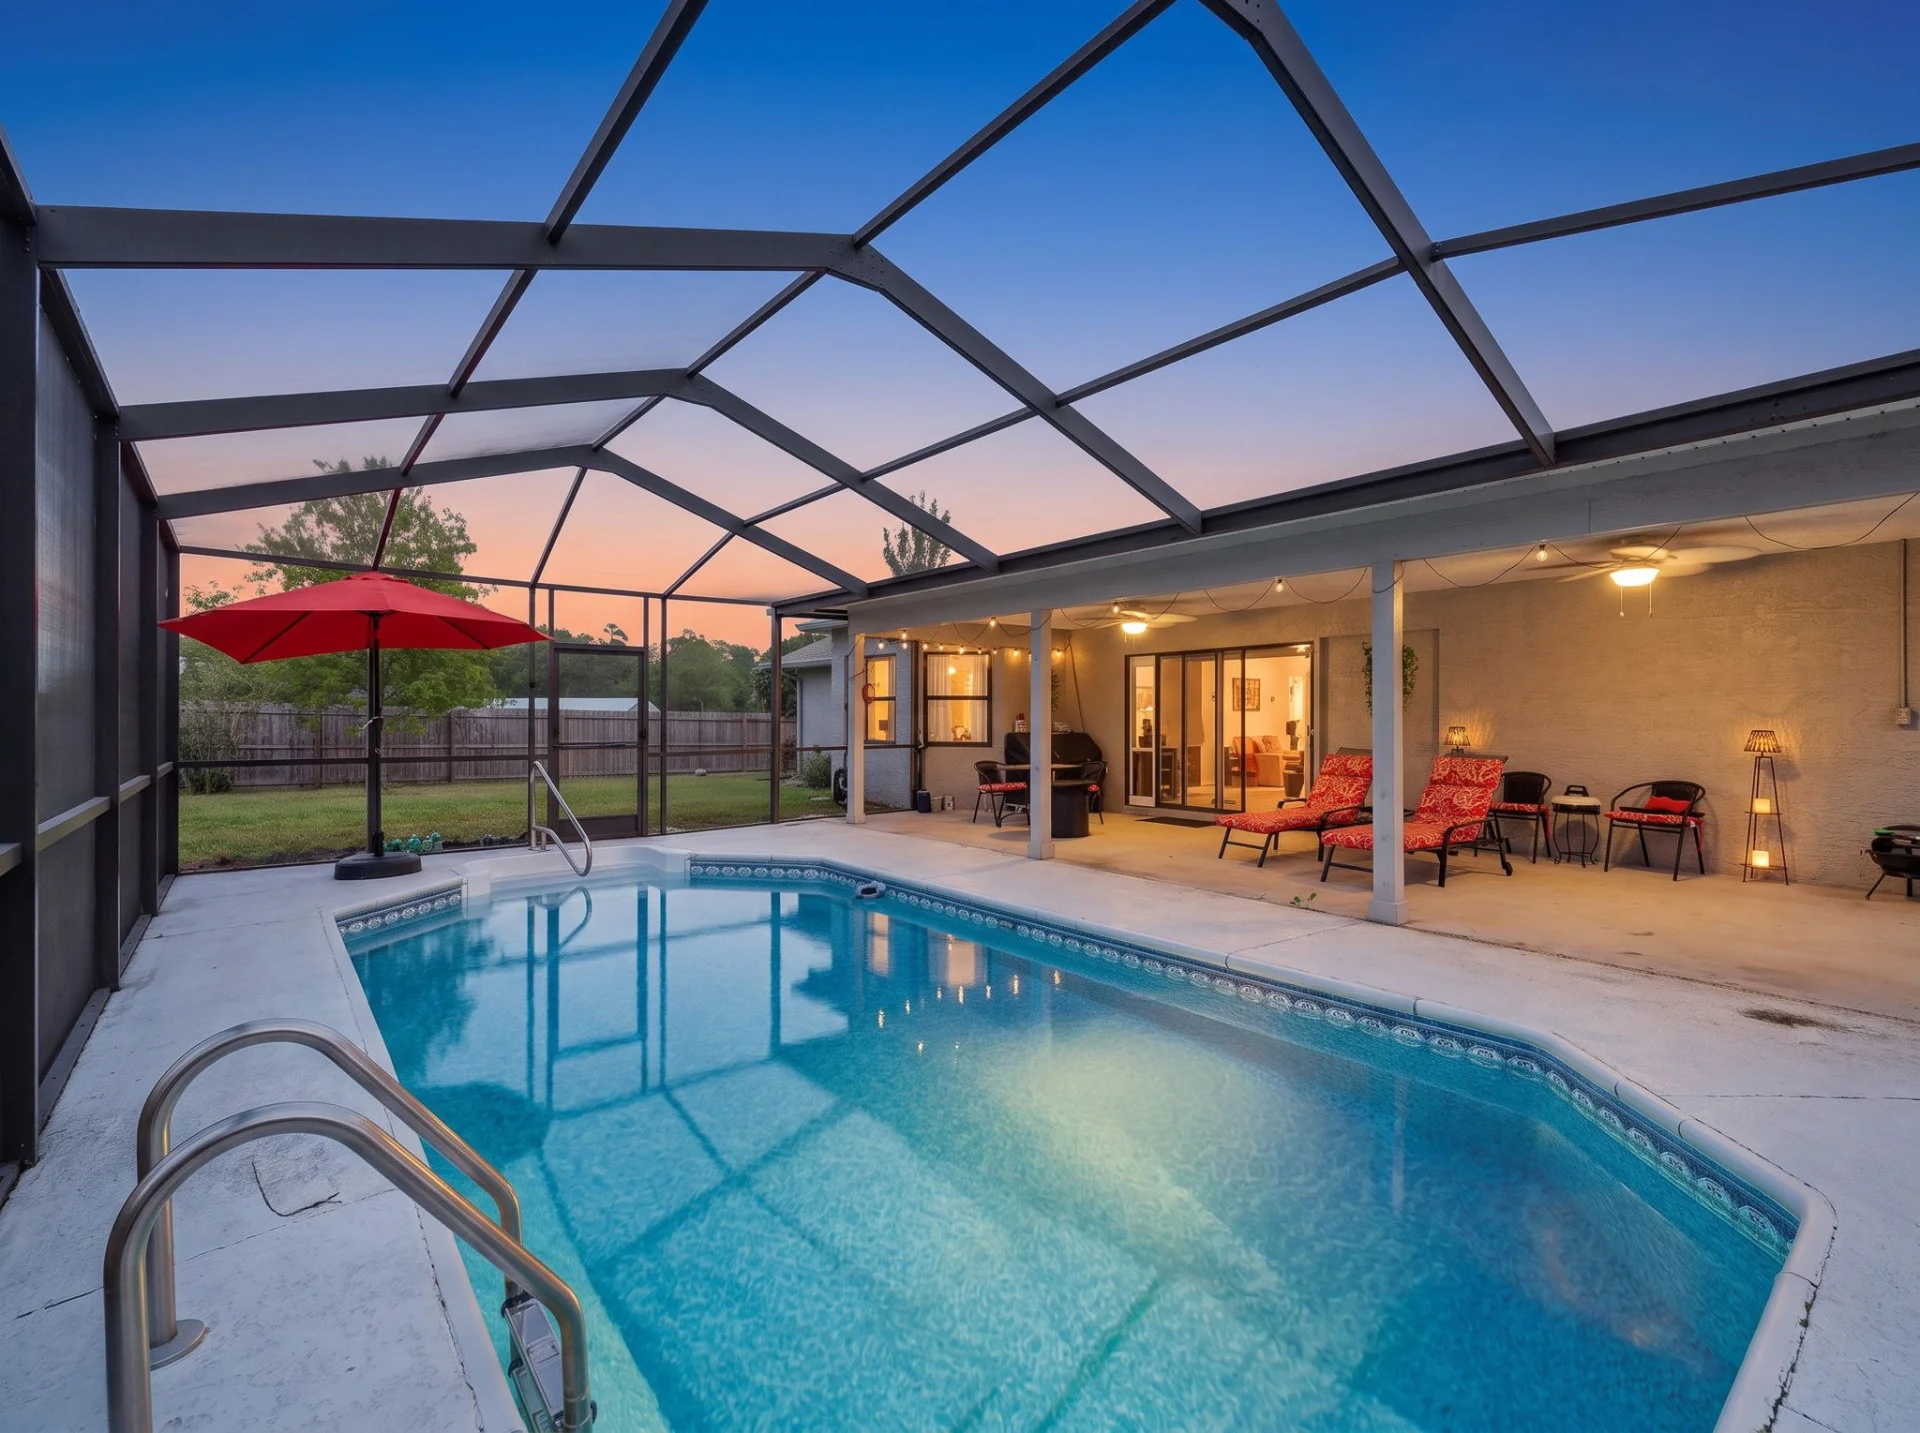 Editor's Pick
13109 Lola Drive, Spring Hill, Florida
$345,000
13109 Lola Drive
Single-Family
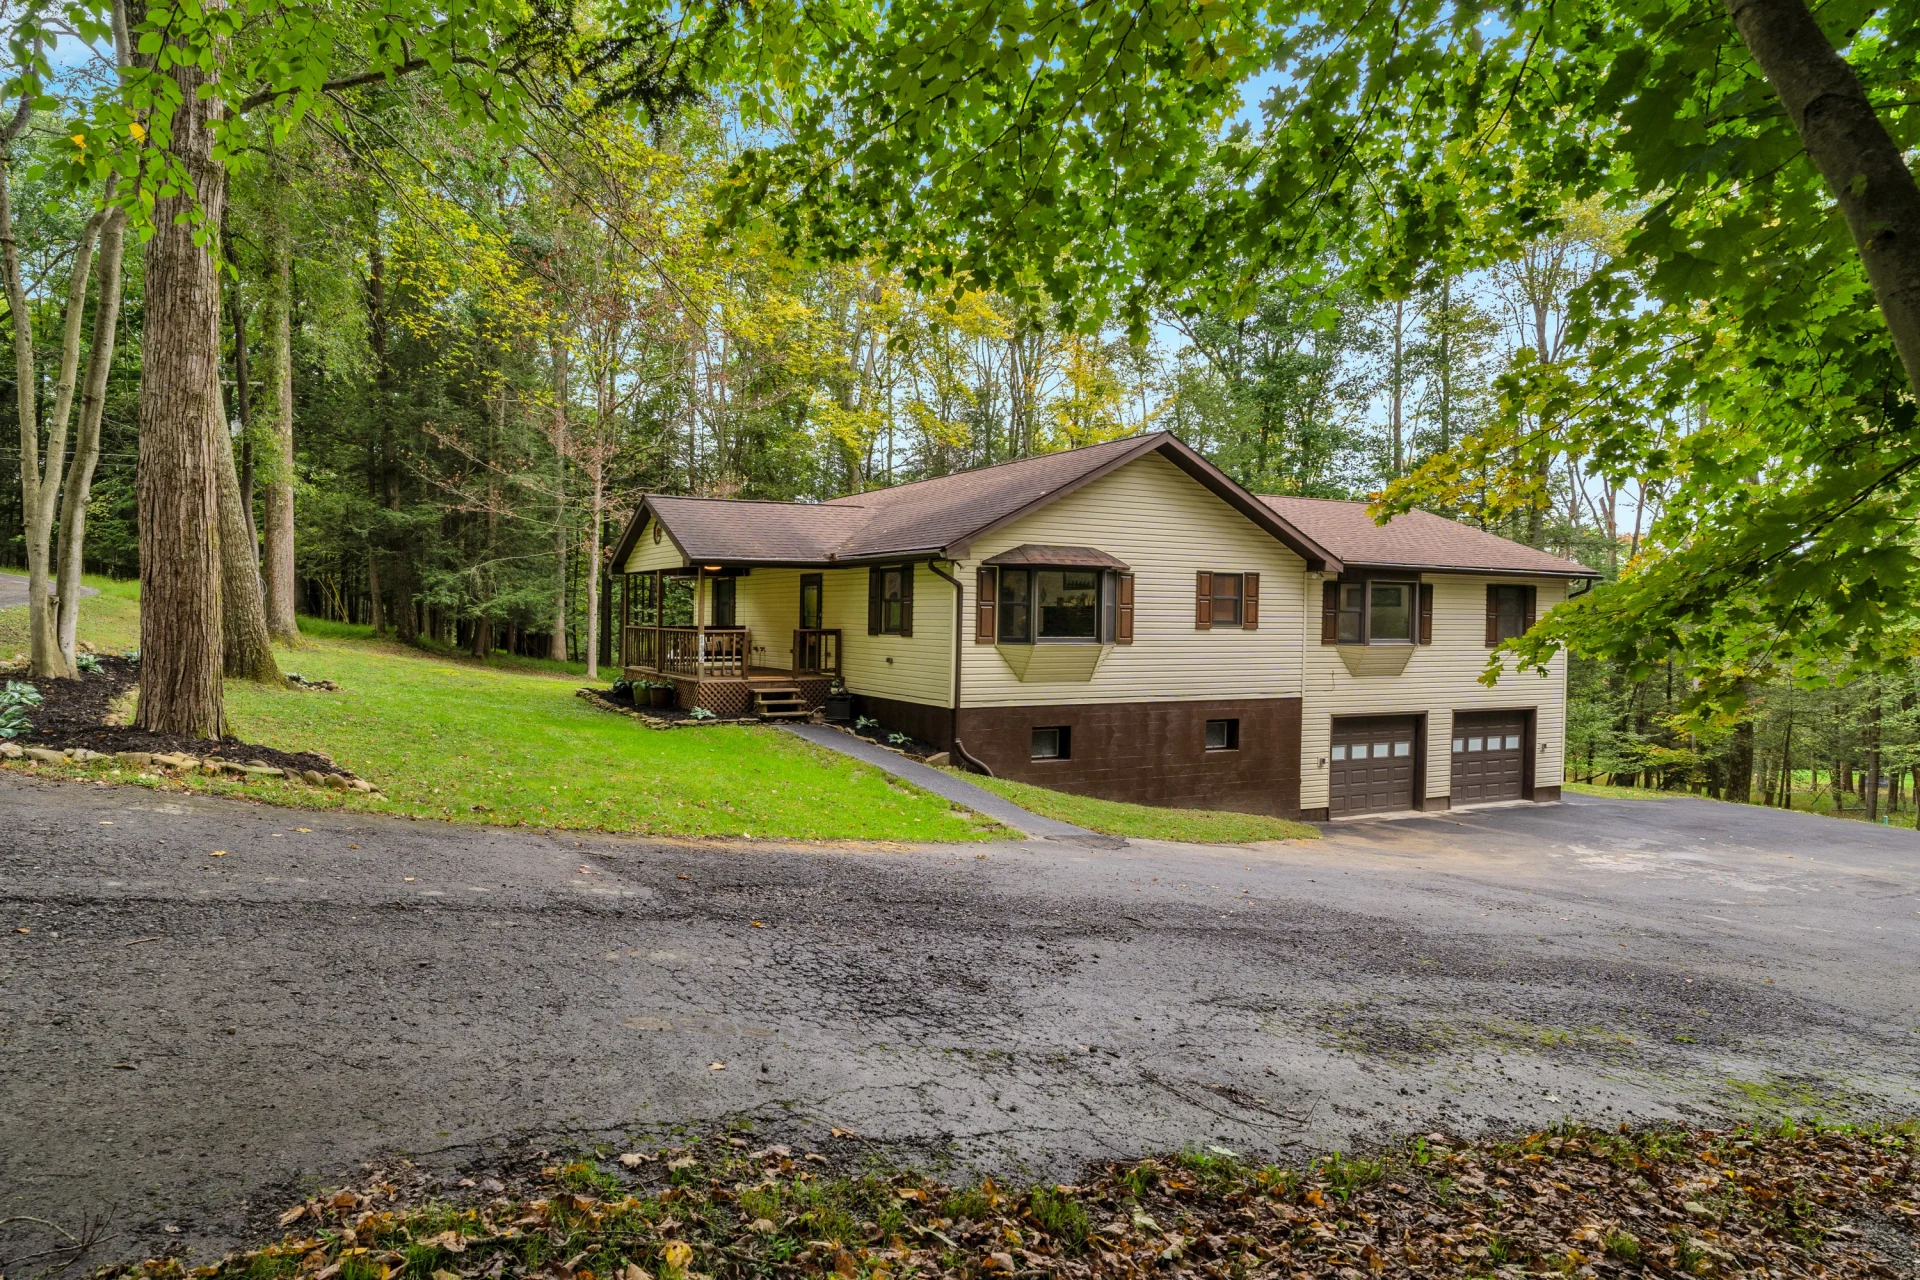 Editor's Pick
132 Hoot Owl Lane, Flinton, Pennsylvania
$315,000
132 Hoot Owl Lane
Single-Family