
318 West Hackberry Drive, Arlington Heights, Illinois
SaveOnYourHome.com is a pure For-Sale-By-Owner platform. Listings on this site are submitted directly by owners. We do not source, syndicate, or display MLS listings, and we are not affiliated with any Multiple Listing Service.
318 West Hackberry Drive, Arlington Heights, Illinois 60004
Overview
SYH-01127Single-Family
Property Type
3
Bedrooms
2
Bathrooms
1 Car
Garage
1,837
Home SQ.Footage
1971
Year Built
Description
Ideally located in Berkley Square this charming split level sits on an oversized cul-de-sac lot with an abundance of outdoor space. The main level features hardwood floors and great entertaining space with an open concept living & dining room ideal for expanded holiday dinners. The cook's kitchen features Stainless Steel appliances, subway tile backsplash, and an access door to the patio for grilling. The lower level offers a cozy family room with plenty of natural light & ample space for an office set up, an updated full bath, and laundry room. Retreat to the upper level featuring 3 bedrooms with brand new carpet and a newly remodeled bathroom with double bowl vanity in today's colors. Enjoy the warm weather in the amazing 1/4 acre backyard that is fully fenced and offers a patio & mature trees. A concrete crawl space provides storage space. Located in the award-winning district 21 & Buffalo grove HS districts, just a short walk to park & elementary school. Enjoy nearby dining, an abundance of shopping & easy access to highway 53. View at www.318westhackberry.com
Address
Open on Google MapsLoading map...
All information provided by the seller and displayed on this site is deemed reliable but is not guaranteed by SaveOnYourHome.com. Buyers are responsible for independently verifying all details, including property condition, square footage, boundaries, disclosures, and title status.
Equal Housing Opportunity
SaveOnYourHome.com complies with the Fair Housing Act. All properties are listed and shown without regard to race, color, religion, national origin, sex, familial status, or disability.
Details
Updated on October 23, 2026 at 5:56 amFeatures
Interior Features
Kitchen Features
Outdoor Features
Additional Rooms and Spaces
Safety and Security Features
Energy Efficiency and Technology
Garage and Parking
Location and Surroundings
Community Amenities
Schools Nearby
What's Nearby?
Powered by YelpMortgage Calculator
Get current rate information and strengthen your offer with a pre-approval letter with our trusted Local Professionals
$3,282.41
Monthly
Mortgage Insurance is typically required if your down payment is less than 20 percent of the property value. Mortgage insurance also is typically required on FHA and USDA loans. Definition by Consumer Financial Protection Bureau.
Similar Listings
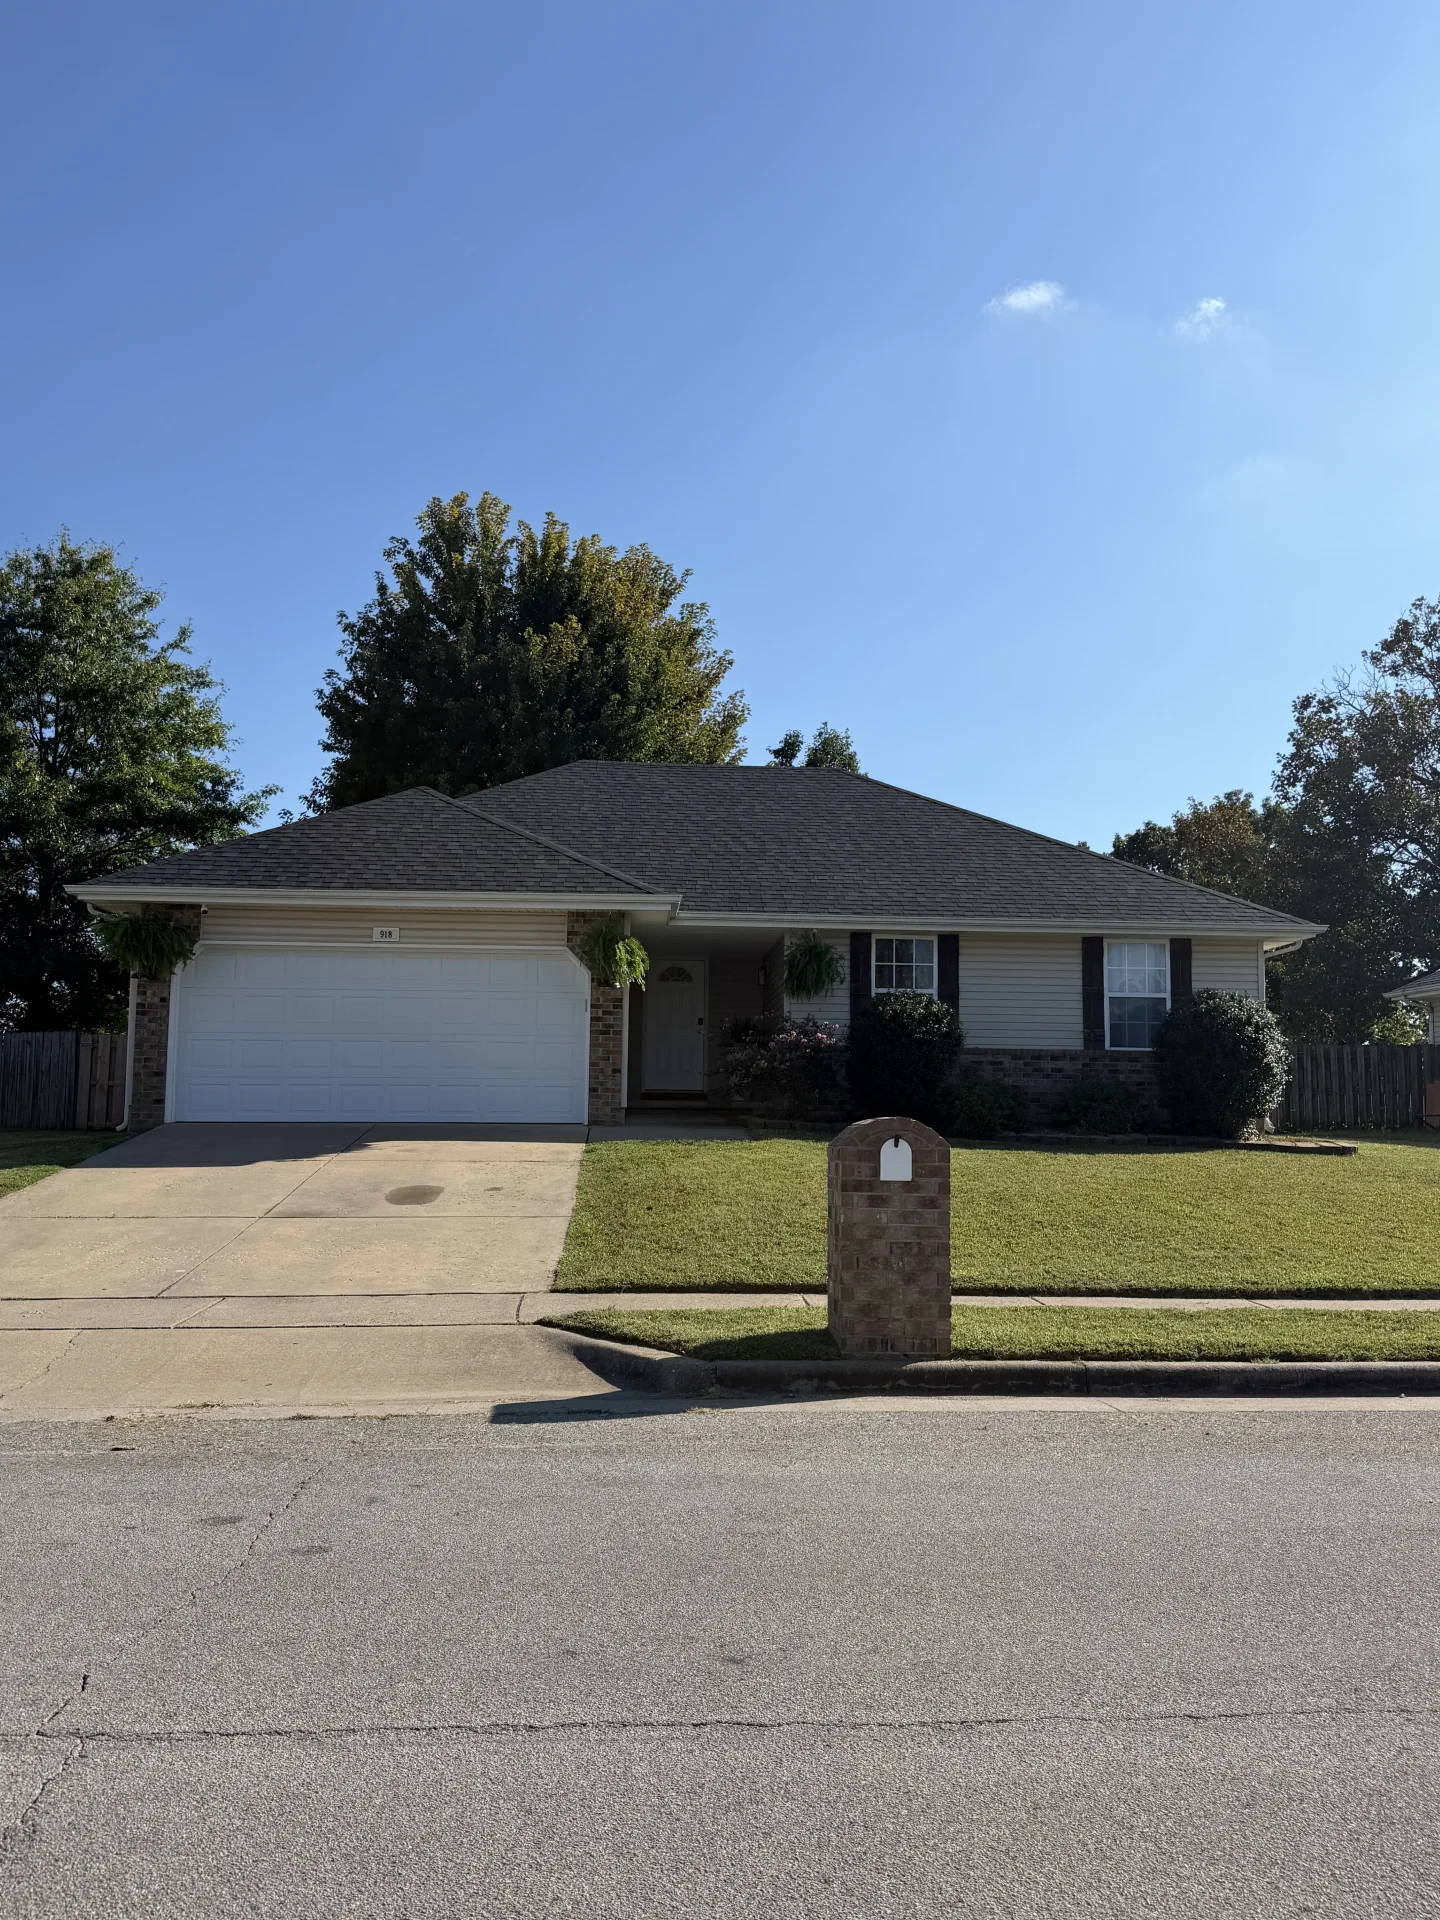 Editor's Pick
918 Dustin Ln, Nixa, Missouri
$265,500
918 Dustin Ln
Single-Family
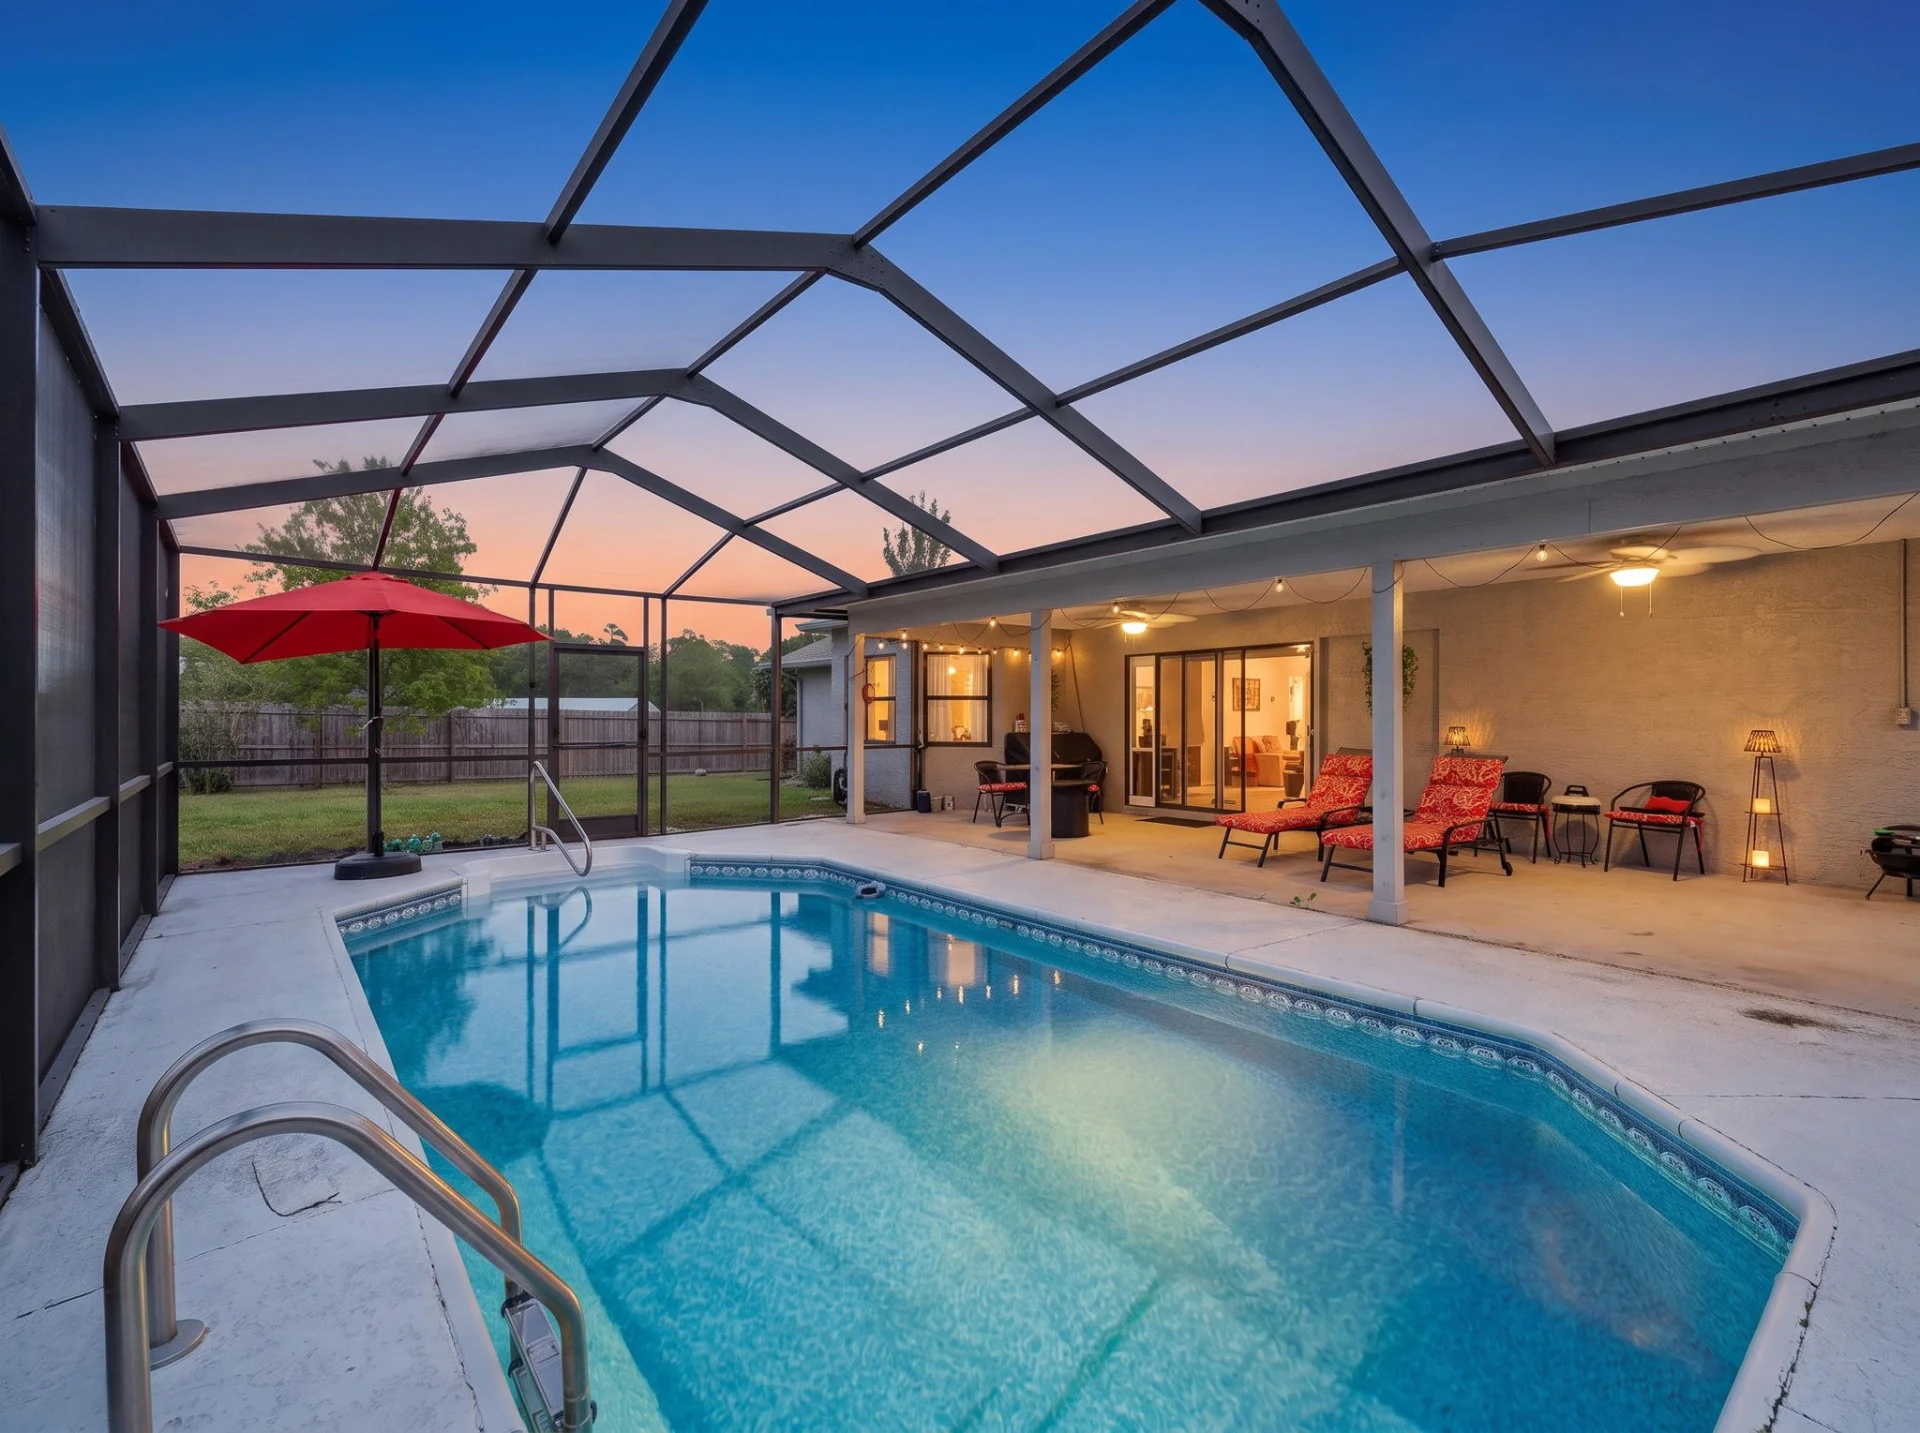 Editor's Pick
13109 Lola Drive, Spring Hill, Florida
$345,000
13109 Lola Drive
Single-Family
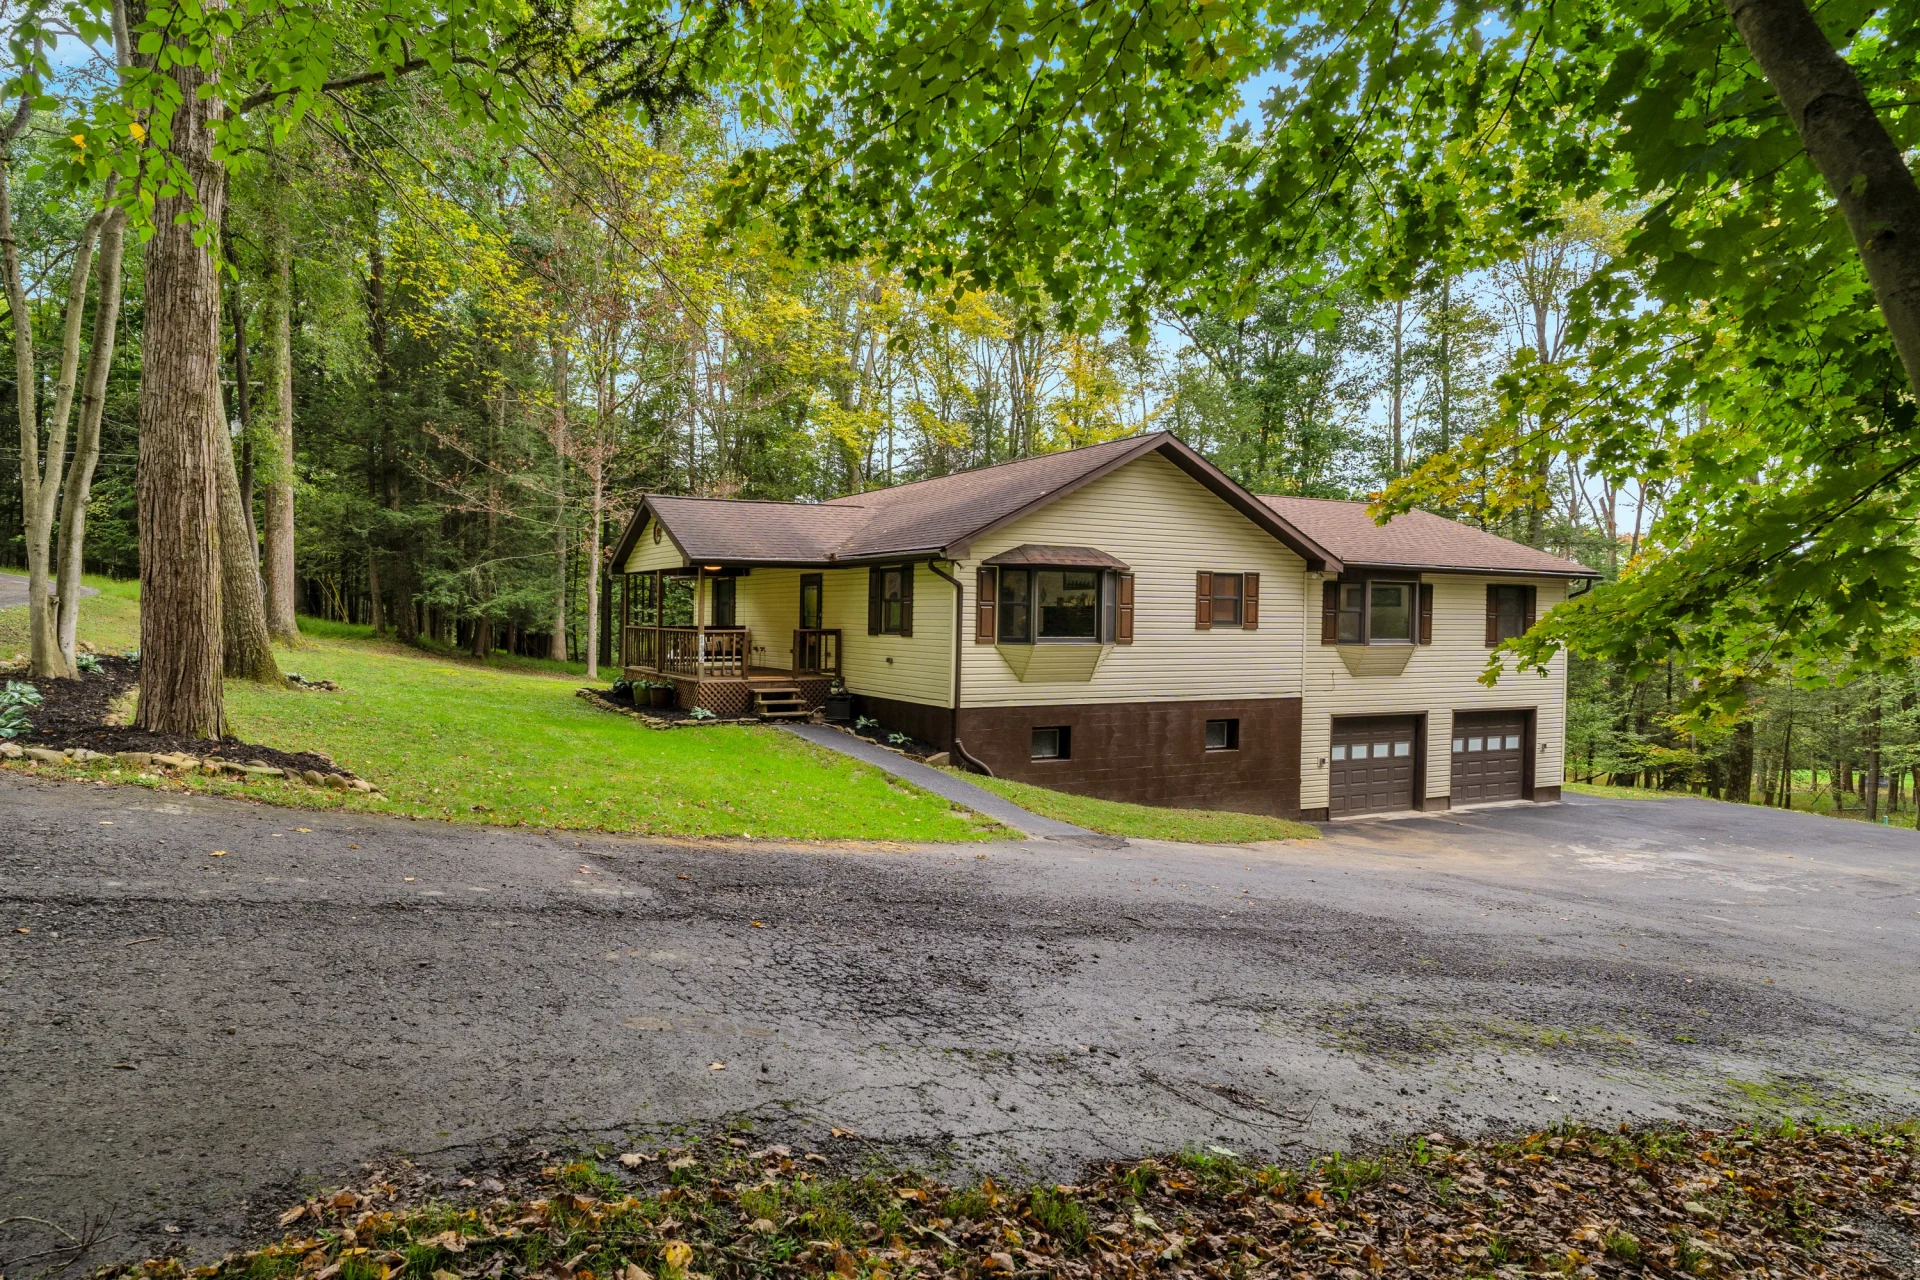 Editor's Pick
132 Hoot Owl Lane, Flinton, Pennsylvania
$315,000
132 Hoot Owl Lane
Single-Family