
1209 West Dove Circle, Bloomington, Indiana
SaveOnYourHome.com is a pure For-Sale-By-Owner platform. Listings on this site are submitted directly by owners. We do not source, syndicate, or display MLS listings, and we are not affiliated with any Multiple Listing Service.
1209 West Dove Circle, Bloomington, Indiana 47403
Overview
SYH-01113Single-Family
Property Type
5
Bedrooms
3.5
Bathrooms
2 Car
Garage
3,164
Home SQ.Footage
2004
Year Built
Description
Welcome to 1209 W Dove Circle — a spacious, move-in ready home in Bloomington's beloved Eagleview neighborhood that has been significantly upgraded since its last sale. Tucked into a quiet cul-de-sac just steps from the Clear Creek Trail, this 5-bedroom, 3.5-bath home offers over 3,100 square feet of thoughtfully designed finished living space across three levels, plus exceptional outdoor living.
A Layout That Works. The main level delivers a family room with custom built-in cabinetry and shelving, formal living and dining rooms, an eat-in kitchen with updated cabinetry, countertops, and backsplash, and a renovated half bath — all flowing naturally for both everyday life and entertaining. Upstairs are four large bedrooms including a primary suite with en suite bath and walk-in closet, two additional bedrooms with custom modular closet systems, a renovated hall bath, and a convenient laundry area. The fully finished walk-out basement features a kitchenette, fifth bedroom, full bath, bonus room with gas fireplace, and utility room.
Outdoor Living at Its Best. Step out from the kitchen into a 16' x 16' screened-in porch — large enough for a full dining set and lounge furniture. Adjacent to it, a 12' x 22' open deck extends your outdoor entertaining space even further, overlooking the fully fenced backyard. The covered front porch is perfect for relaxing in the evenings and the oversized driveway easily fits your RV, extra vehicle, or leaves plenty of room for basketball.
Brazilian Teak Hardwood Floors. Carpet in all four upstairs bedrooms, the living room, and the dining room has been replaced with Brazilian teak (cumaru) — one of the most durable hardwoods available. With its rich, warm grain and exceptional wear resistance, this flooring adds both everyday luxury and lasting value. Big-Ticket Items Already Done. The roof was replaced in 2023, the kitchen and two bathrooms have been renovated, and the major capital expenses are behind you. An Energy Recovery Ventilator (ERV, installed March 2026) continuously cycles fresh, filtered outdoor air throughout the home for superior air quality and year-round comfort, and the radon mitigation system (September 2024) provides continuous peace of mind. The attached 2-car garage has been outfitted with a Rubbermaid FastTrack wall organization system and additional shelving.
Location You Can't Beat. Eagleview is one of Bloomington's most desirable south-side neighborhoods, offering quick access both east and west to SR-37/I-69, College Mall, shopping and dining, and a short walk to the paved Clear Creek Trail – all with no HOA. If interested, please contact seller directly at 812-287-9578 (voice or text). Both represented and unrepresented buyers are welcome.
Address
Open on Google MapsLoading map...
All information provided by the seller and displayed on this site is deemed reliable but is not guaranteed by SaveOnYourHome.com. Buyers are responsible for independently verifying all details, including property condition, square footage, boundaries, disclosures, and title status.
Equal Housing Opportunity
SaveOnYourHome.com complies with the Fair Housing Act. All properties are listed and shown without regard to race, color, religion, national origin, sex, familial status, or disability.
Details
Updated on October 23, 2026 at 6:13 pmFeatures
Interior Features
Kitchen Features
Outdoor Features
Additional Rooms and Spaces
Safety and Security Features
Garage and Parking
Location and Surroundings
Community Amenities
Schools Nearby
What's Nearby?
Powered by YelpMortgage Calculator
Get current rate information and strengthen your offer with a pre-approval letter with our trusted Local Professionals
$3,271.36
Monthly
Mortgage Insurance is typically required if your down payment is less than 20 percent of the property value. Mortgage insurance also is typically required on FHA and USDA loans. Definition by Consumer Financial Protection Bureau.
Similar Listings
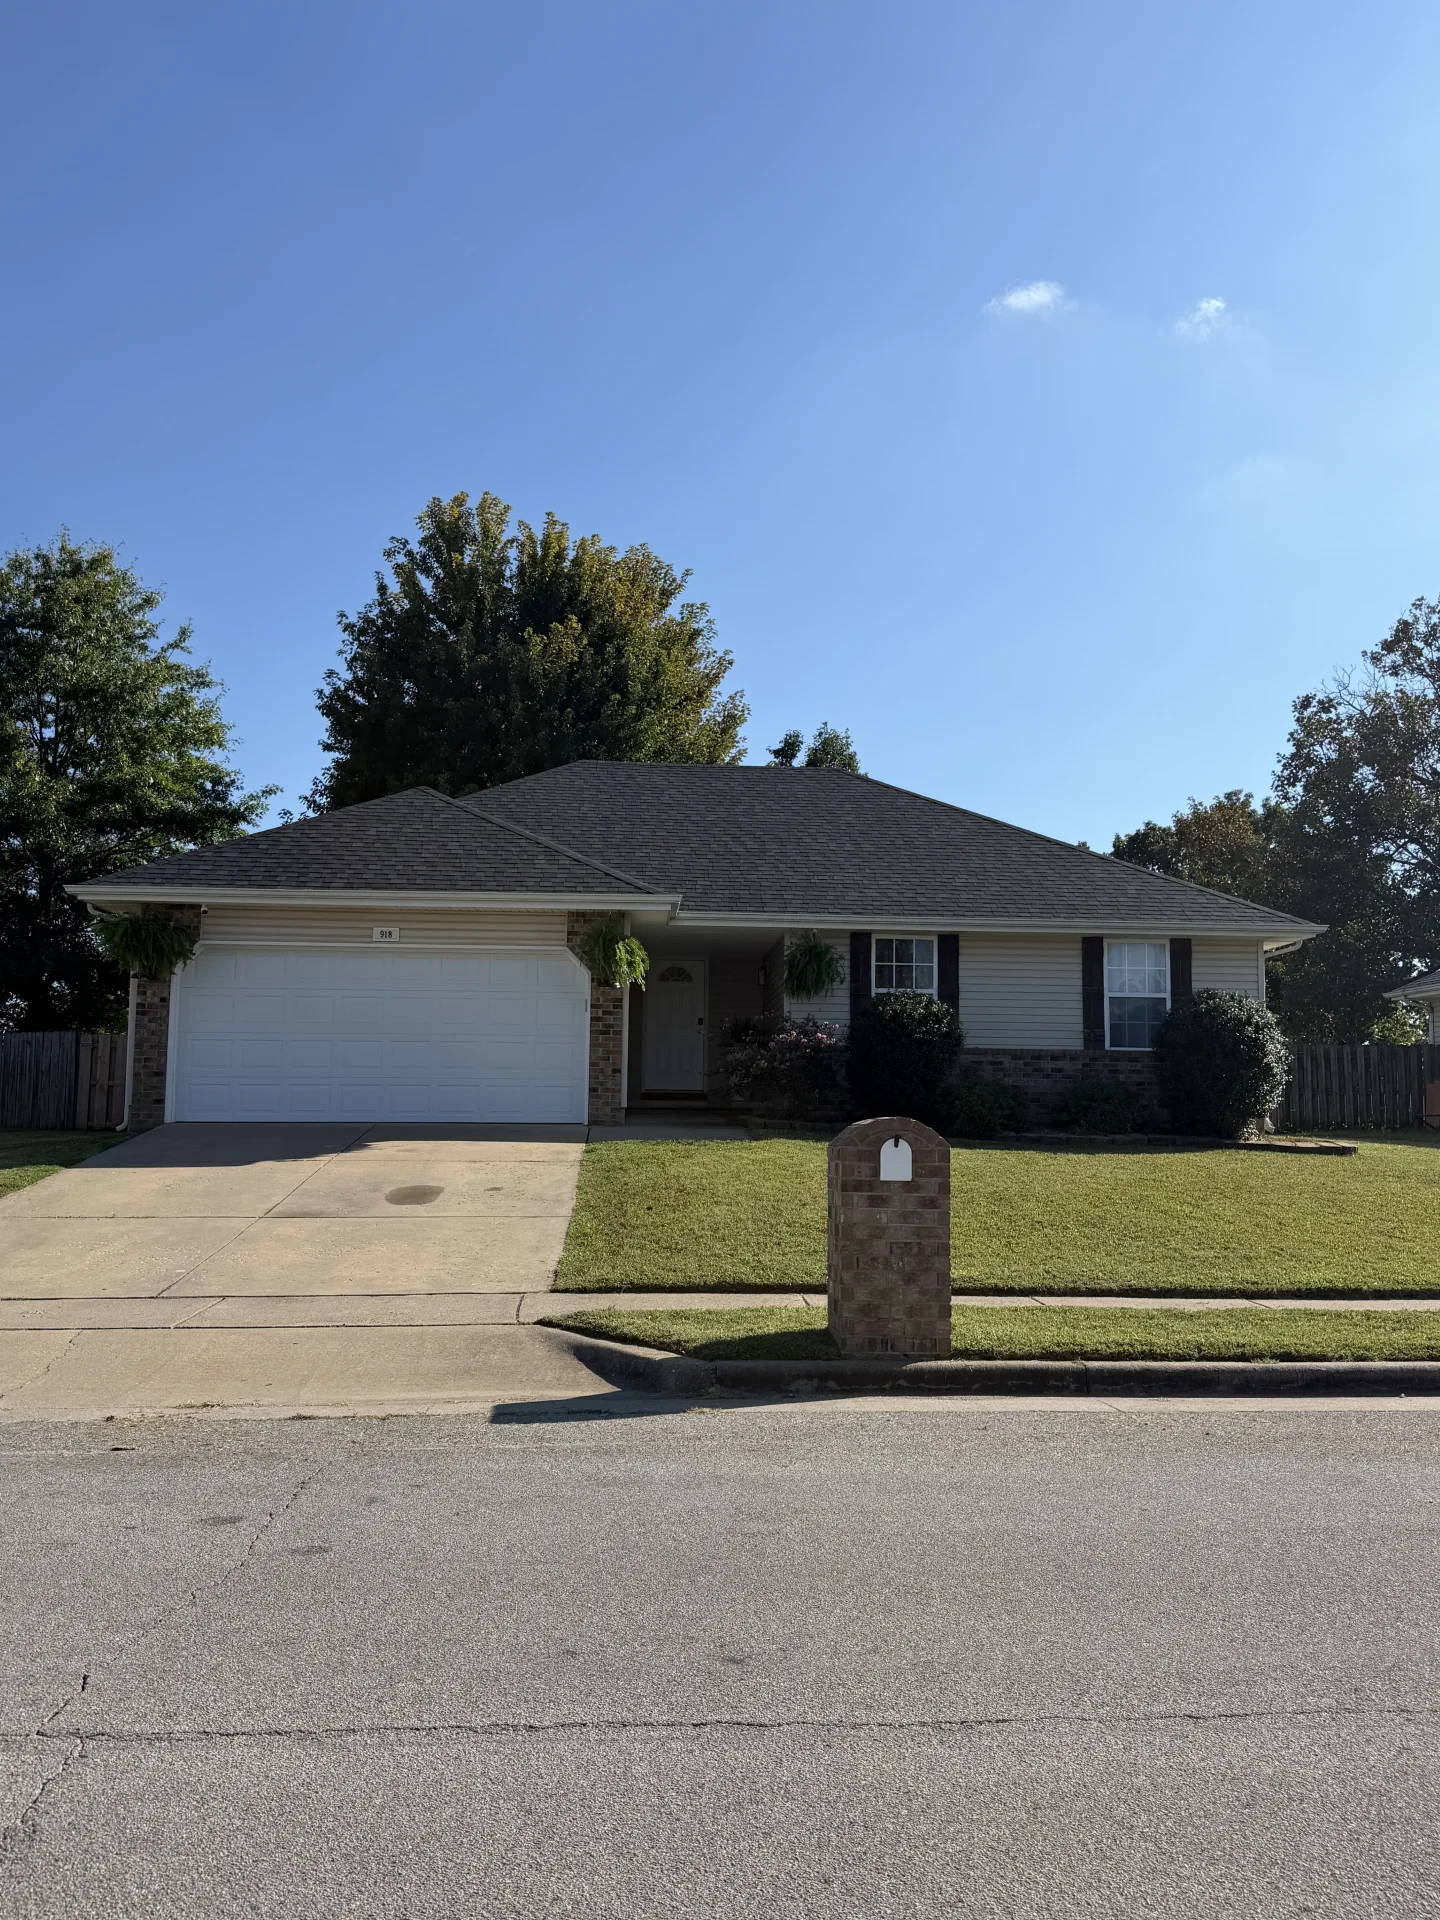 Editor's Pick
918 Dustin Ln, Nixa, Missouri
$265,500
918 Dustin Ln
Single-Family
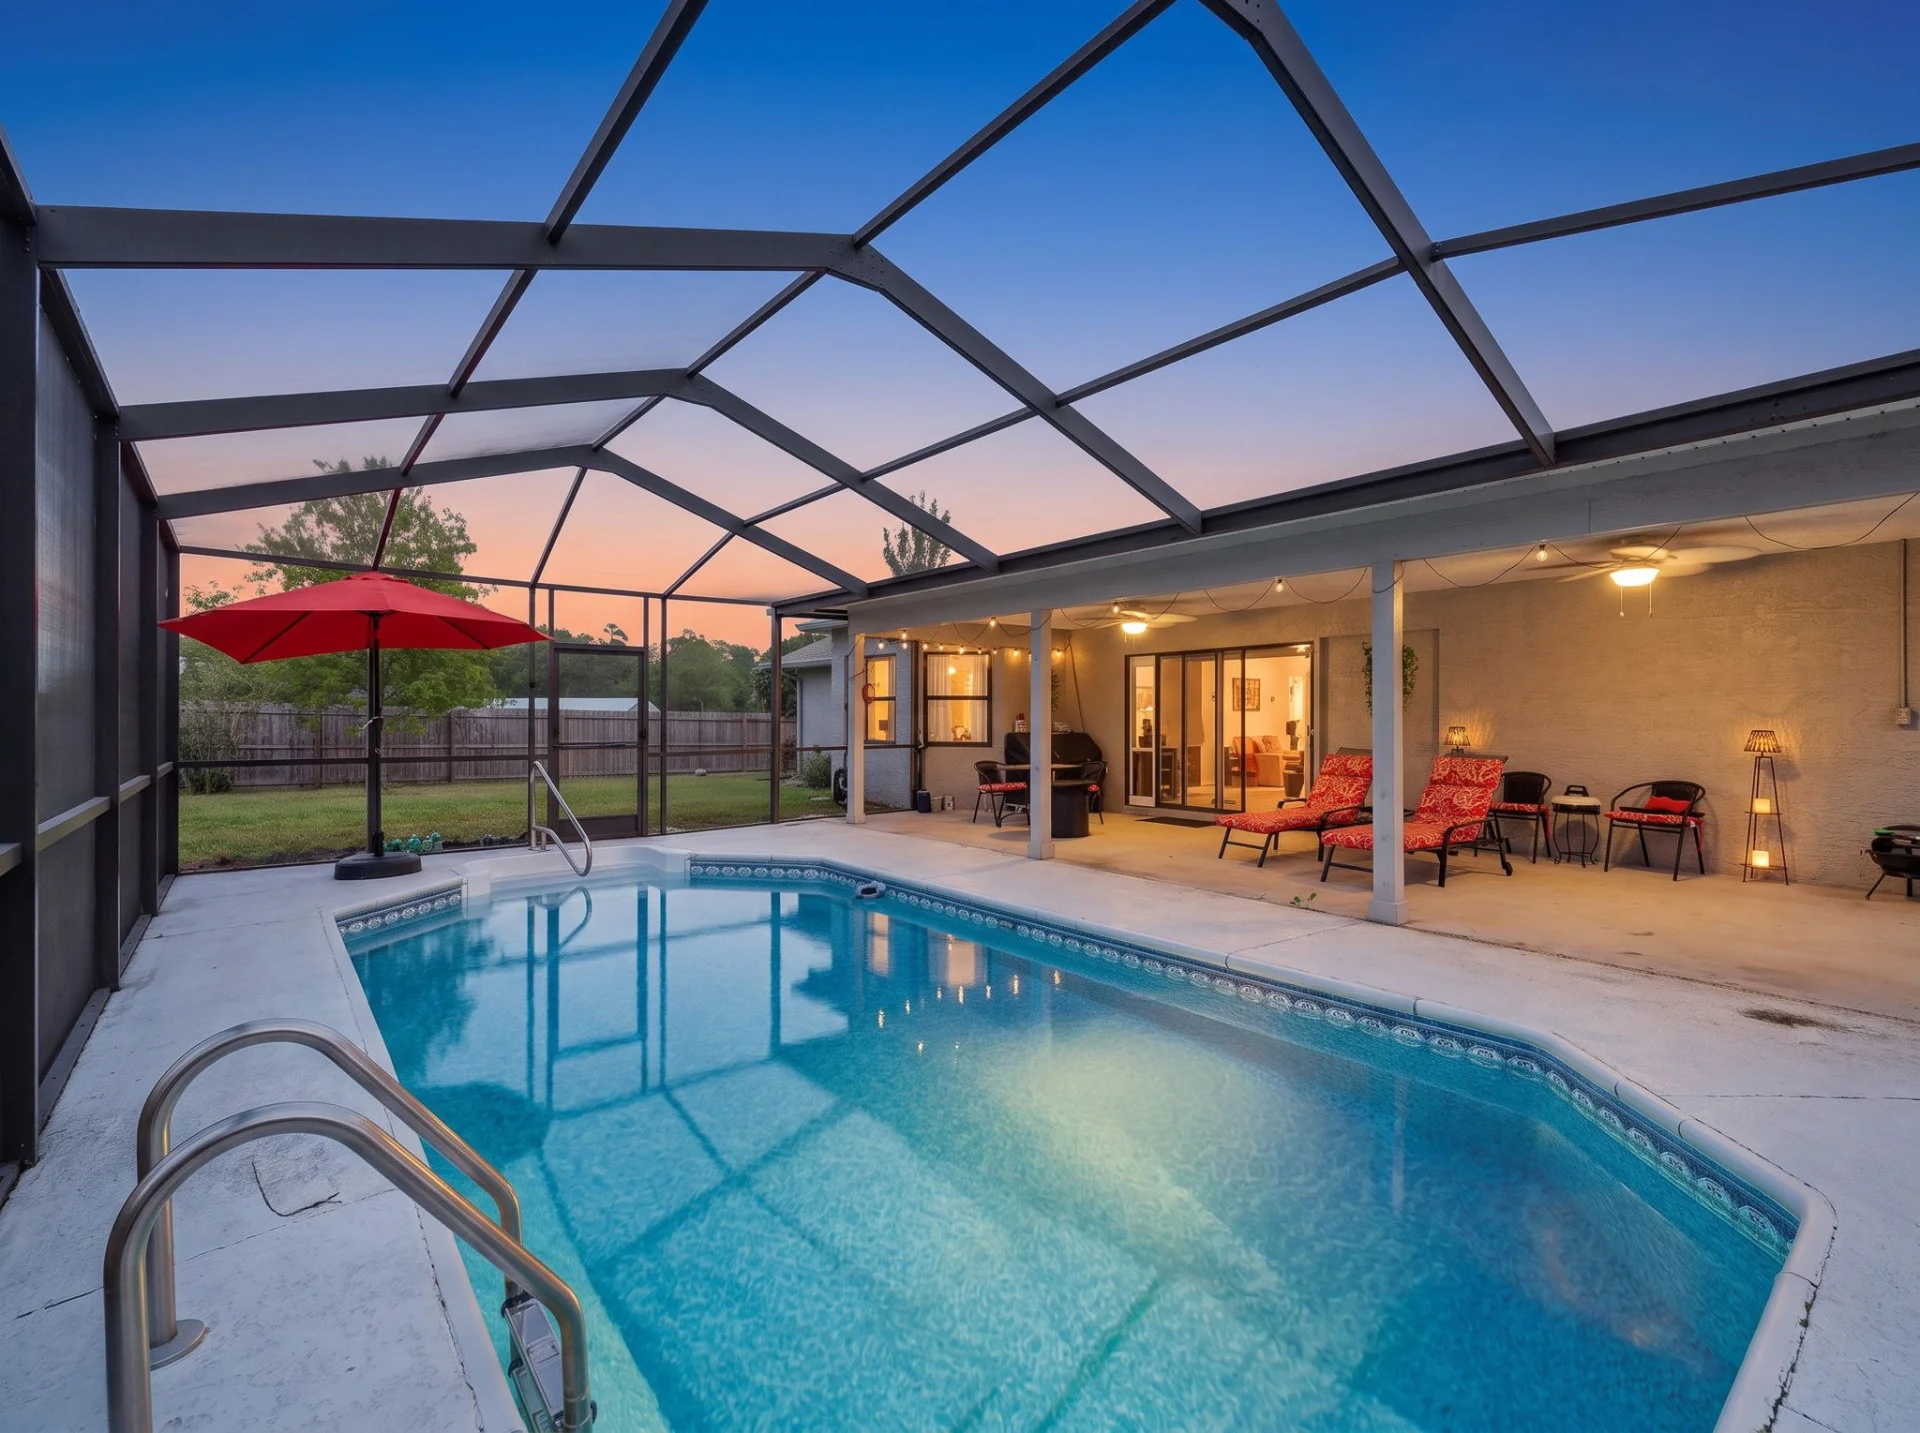 Editor's Pick
13109 Lola Drive, Spring Hill, Florida
$345,000
13109 Lola Drive
Single-Family
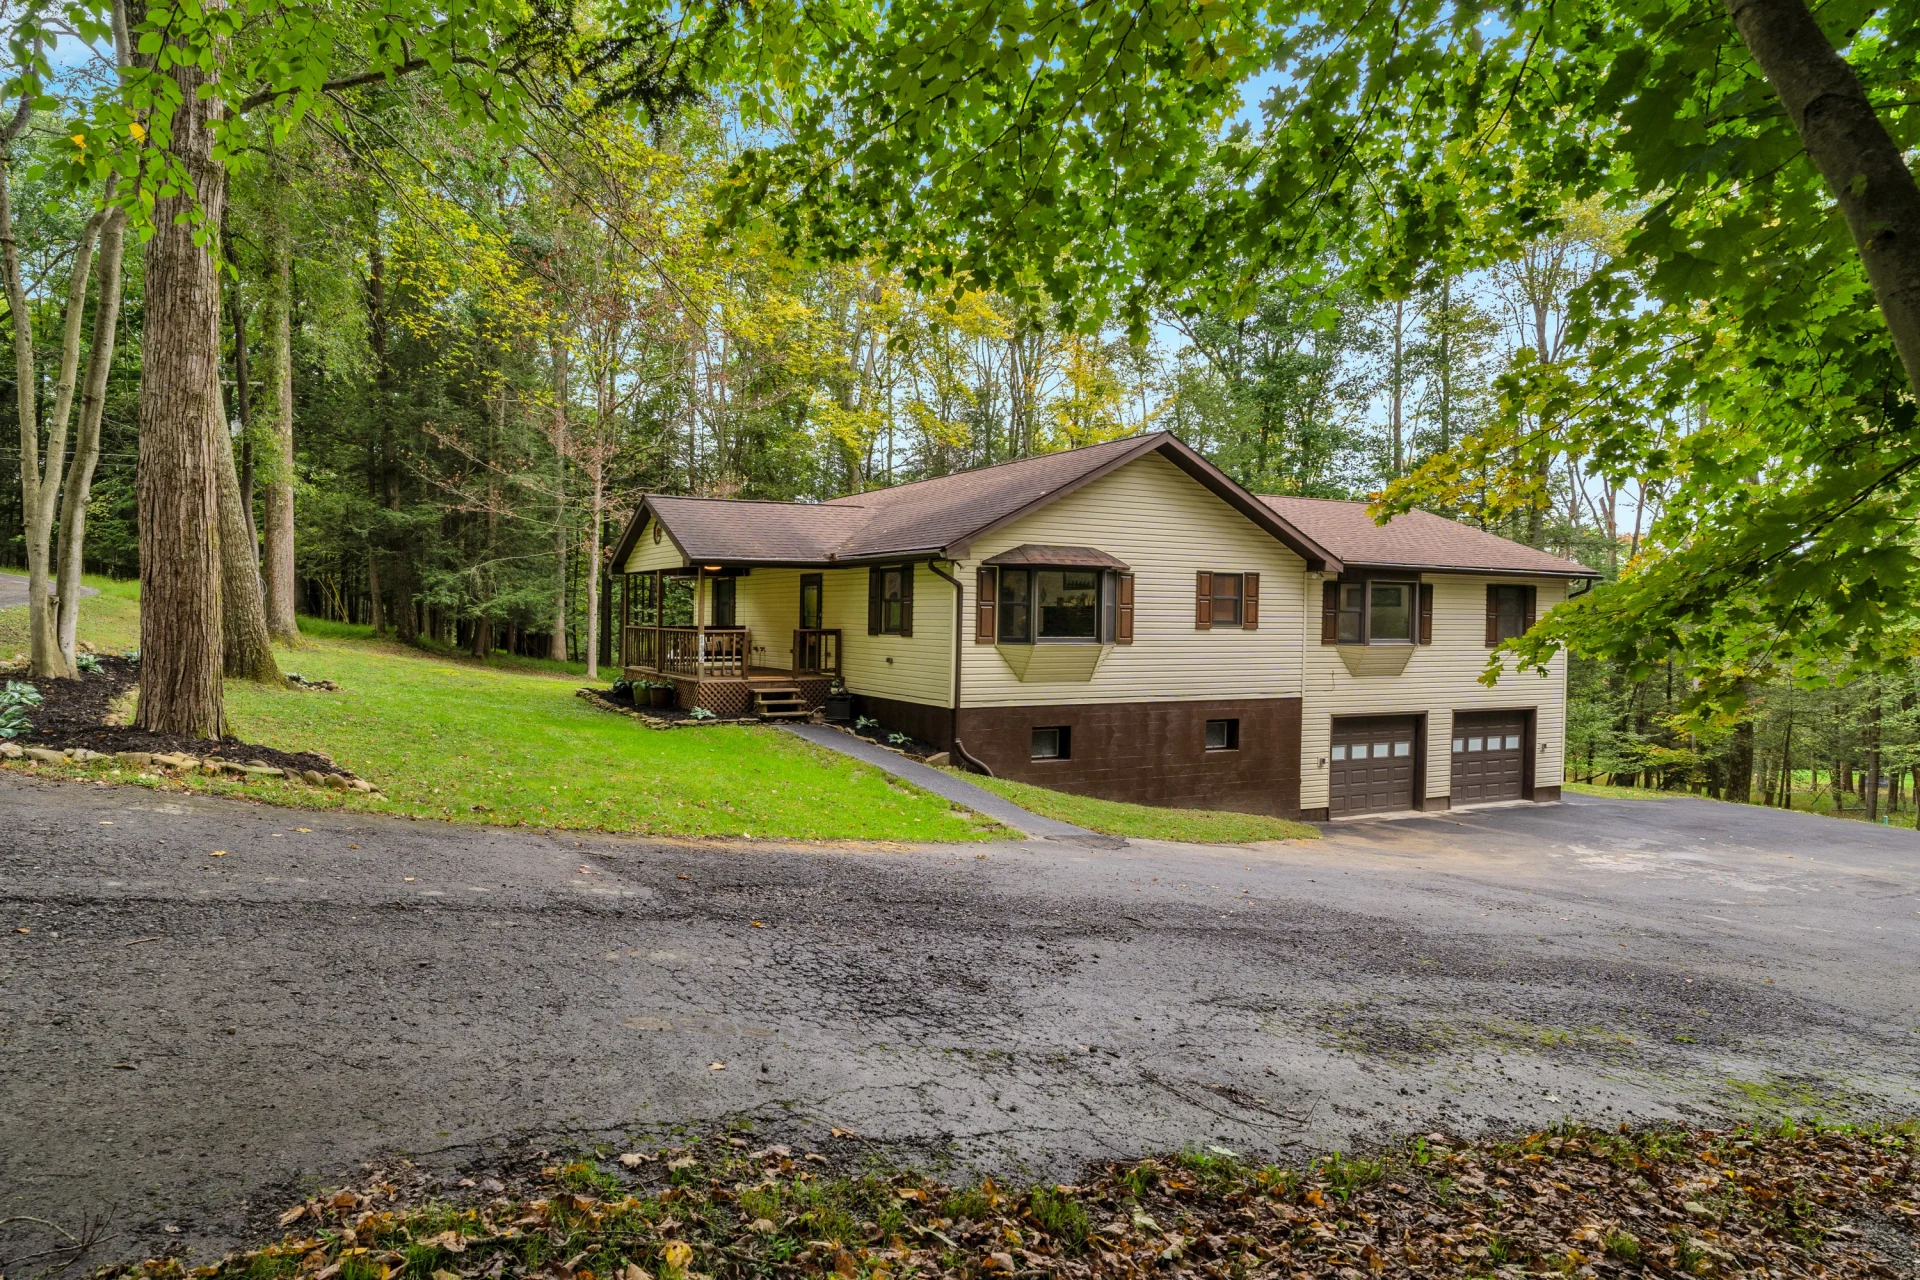 Editor's Pick
132 Hoot Owl Lane, Flinton, Pennsylvania
$315,000
132 Hoot Owl Lane
Single-Family