
411 Monroe Street #1 - Hoboken, New Jersey - Expansive 3-Level Duplex
SaveOnYourHome.com is a pure For-Sale-By-Owner platform. Listings on this site are submitted directly by owners. We do not source, syndicate, or display MLS listings, and we are not affiliated with any Multiple Listing Service.
411 Monroe Street, Hoboken, New Jersey 07030
Overview
SYH-01115Single-Family
Property Type
5
Bedrooms
3
Bathrooms
0 Car
Garage
2,755
Home SQ.Footage
2018
Year Built
Description
- Level 1: The Bonus Level & Private Yard: Enter at ground level into a versatile connected bonus storage/mudroom area, currently used as a home gym, recreation room, and everyday drop zone. Built-in cubbies, a full bank of metal gym-style lockers, and space for extra household storage make this level ideal for strollers, bikes, sports gear, packages, and daily overflow. From here, step directly into the approximately 1,000 sq ft exclusive-use private backyard featuring low-maintenance turf, a bluestone paver dining patio, raised planting beds, and a premium Napoleon OASIS modular grilling island with integrated refrigerator. A private interior stairwell connects this ground level directly to the main home.
- Level 2: The Main Entertaining Floor: The second level features an open, sun-drenched layout framed by floor-to-ceiling windows, connecting a large dining area, living room, and a true chef's kitchen. The living room is pre-wired for surround sound with integrated ceiling speakers and opens to a rear balcony with stairs leading down to the private yard. The kitchen is anchored by an expansive floating stone island, featuring top-tier Wolf and SubZero appliances, an integrated wine cooler, and a newly installed Reverse Osmosis (RO) water filtration system. Two generous bedrooms (featuring floor-to-ceiling windows fitted with Hunter Douglas light-filtering shades) and one full bathroom with radiant heated floors complete this level.
- Level 3: The Private Family Quarters: The top floor serves as a quiet, sunlit retreat, boasting floor-to-ceiling windows in the secondary bedrooms and massive, oversized windows in the primary suite. All three bedrooms are outfitted with custom Hunter Douglas blackout shades. The primary suite boasts a massive 103 sqft walk-in closet and integrated ceiling speakers that extend into a spa-like en-suite bath with radiant heated floors, a free-standing soaking tub, a glass-enclosed shower, dual-sink vanity, and designer Porcelanosa tiles. This level also includes a dedicated laundry area and a highly functional dual-sink hall bathroom, also featuring radiant heated floors.
- Exceptional Storage & Smart Home Infrastructure: To maximize organization, custom California Closets have been installed in every single closet throughout the entire home including the primary walk-in, master linen, office, playroom, guest room, kids' rooms, and all hallway closets. The property is smart-home ready with hardwired internet ports in every room and a secure Ubiquiti intercom system equipped with two dedicated video viewers (conveniently placing one on each main floor). Finished with white oak wide-plank hardwood floors, solid core doors, custom hardware, and dual-zone heating and cooling.
The property is available for private walkthroughs 7 days a week with a bit of advance notice. If you would like to schedule a time to tour the space in person, you can book a window that fits your schedule directly on my calendar here:
Address
Open on Google MapsLoading map...
All information provided by the seller and displayed on this site is deemed reliable but is not guaranteed by SaveOnYourHome.com. Buyers are responsible for independently verifying all details, including property condition, square footage, boundaries, disclosures, and title status.
Equal Housing Opportunity
SaveOnYourHome.com complies with the Fair Housing Act. All properties are listed and shown without regard to race, color, religion, national origin, sex, familial status, or disability.
Details
Updated on October 24, 2026 at 3:25 amFeatures
Interior Features
Kitchen Features
Outdoor Features
Additional Rooms and Spaces
Safety and Security Features
Energy Efficiency and Technology
Location and Surroundings
Floor Plans
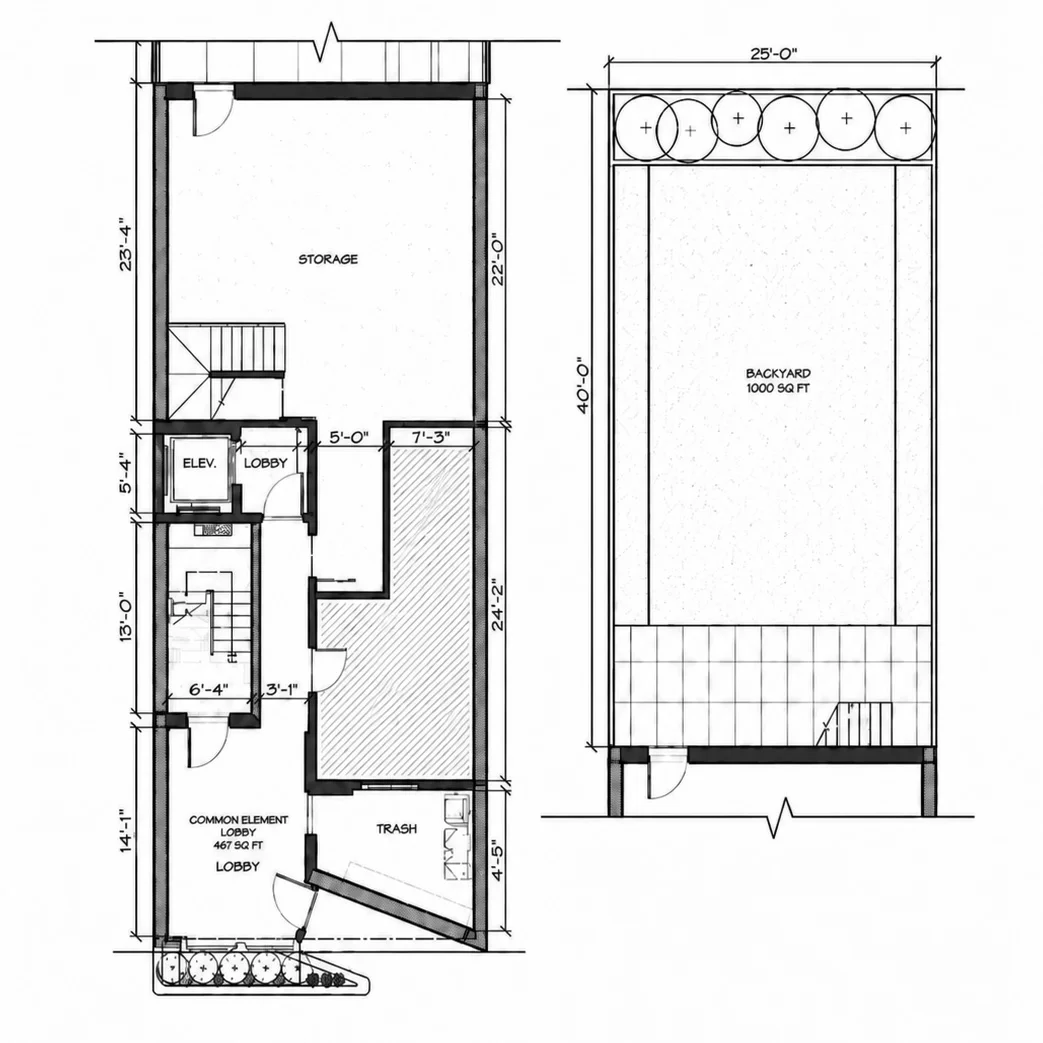
2 BR · 1 Bath
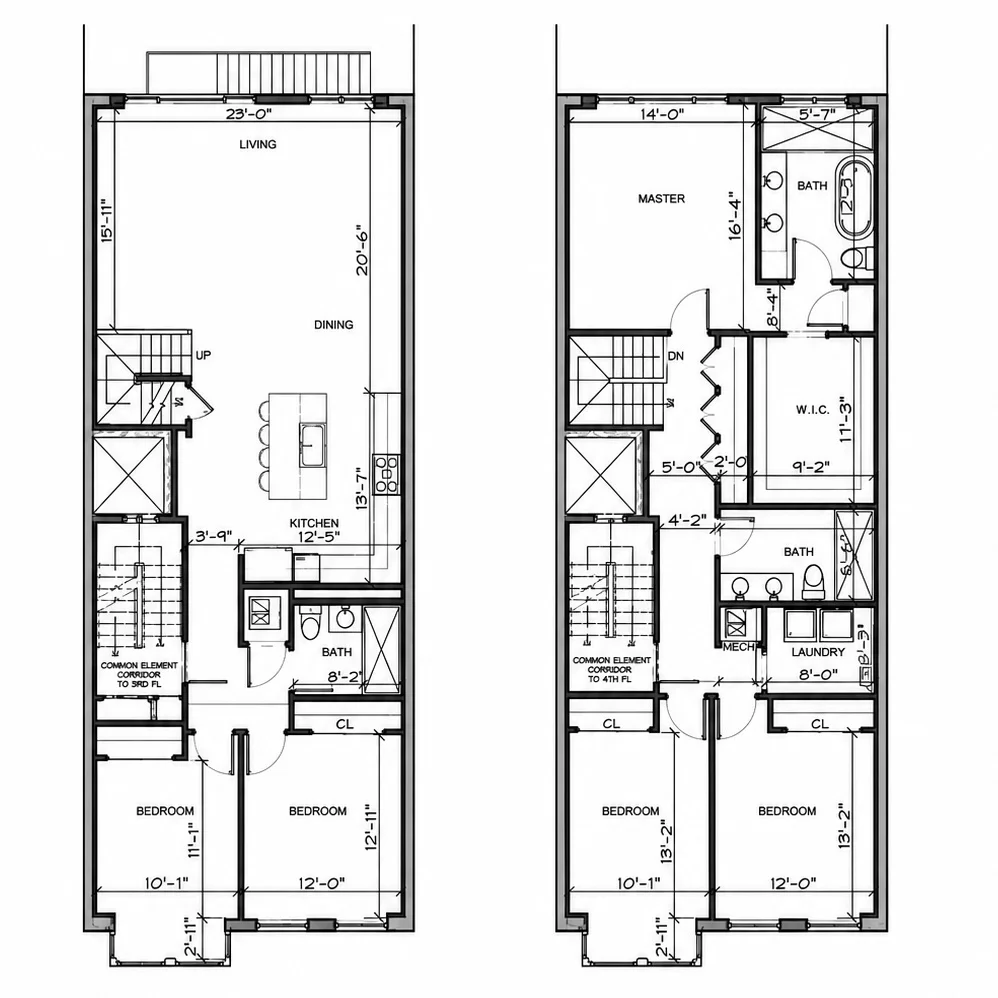
3 BR · 2 Bath
Schools Nearby
What's Nearby?
Powered by YelpMortgage Calculator
Get current rate information and strengthen your offer with a pre-approval letter with our trusted Local Professionals
$16,002.48
Monthly
Mortgage Insurance is typically required if your down payment is less than 20 percent of the property value. Mortgage insurance also is typically required on FHA and USDA loans. Definition by Consumer Financial Protection Bureau.
Similar Listings
 Editor's Pick
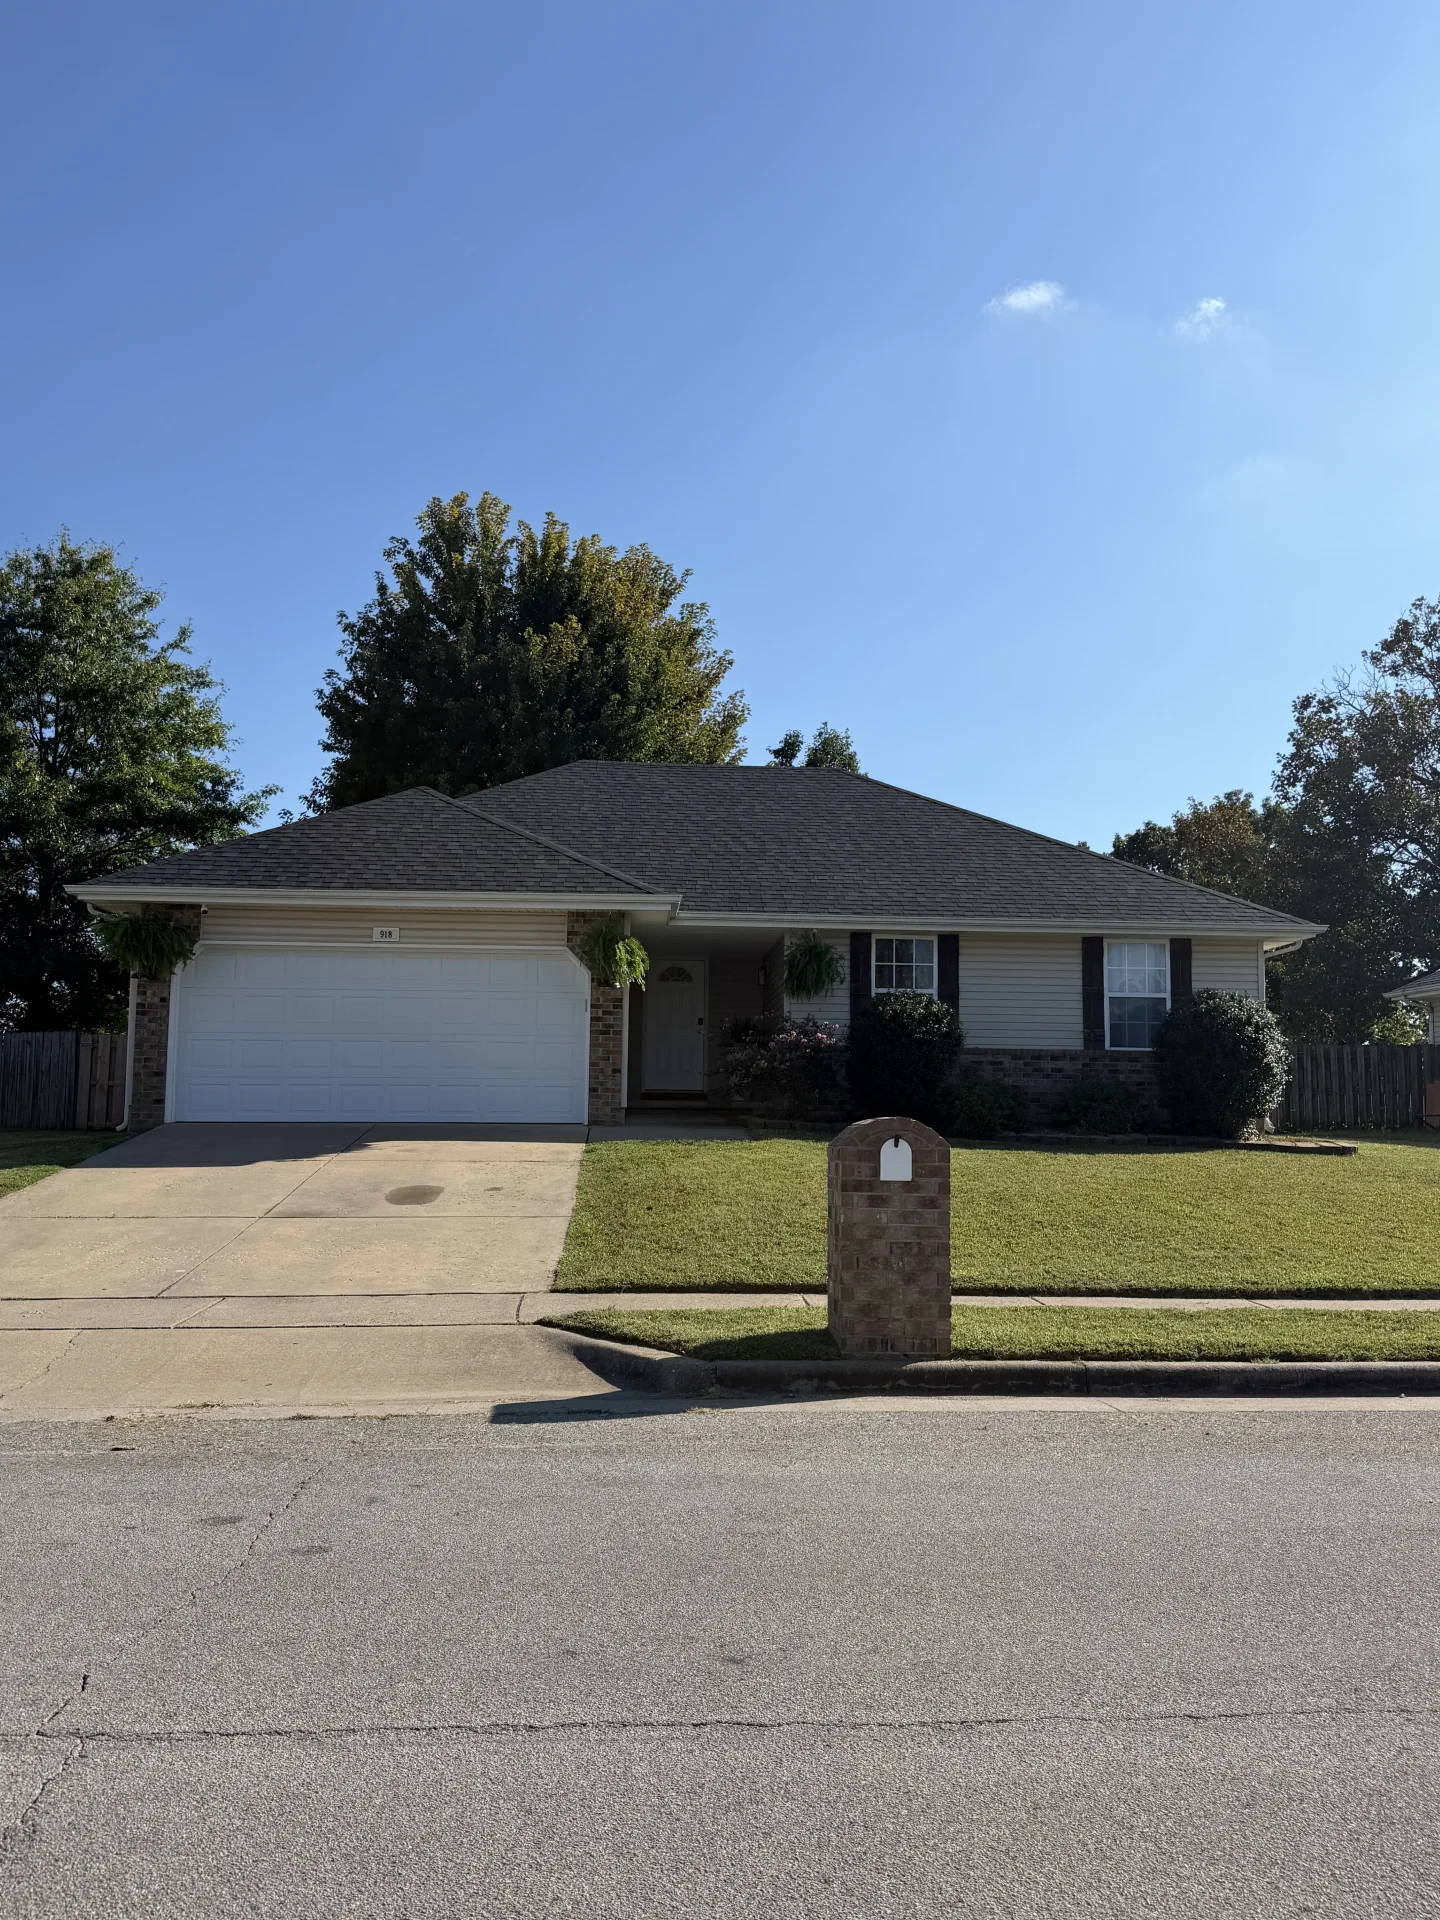
918 Dustin Ln, Nixa, Missouri
$265,500
918 Dustin Ln
Single-Family
 Editor's Pick
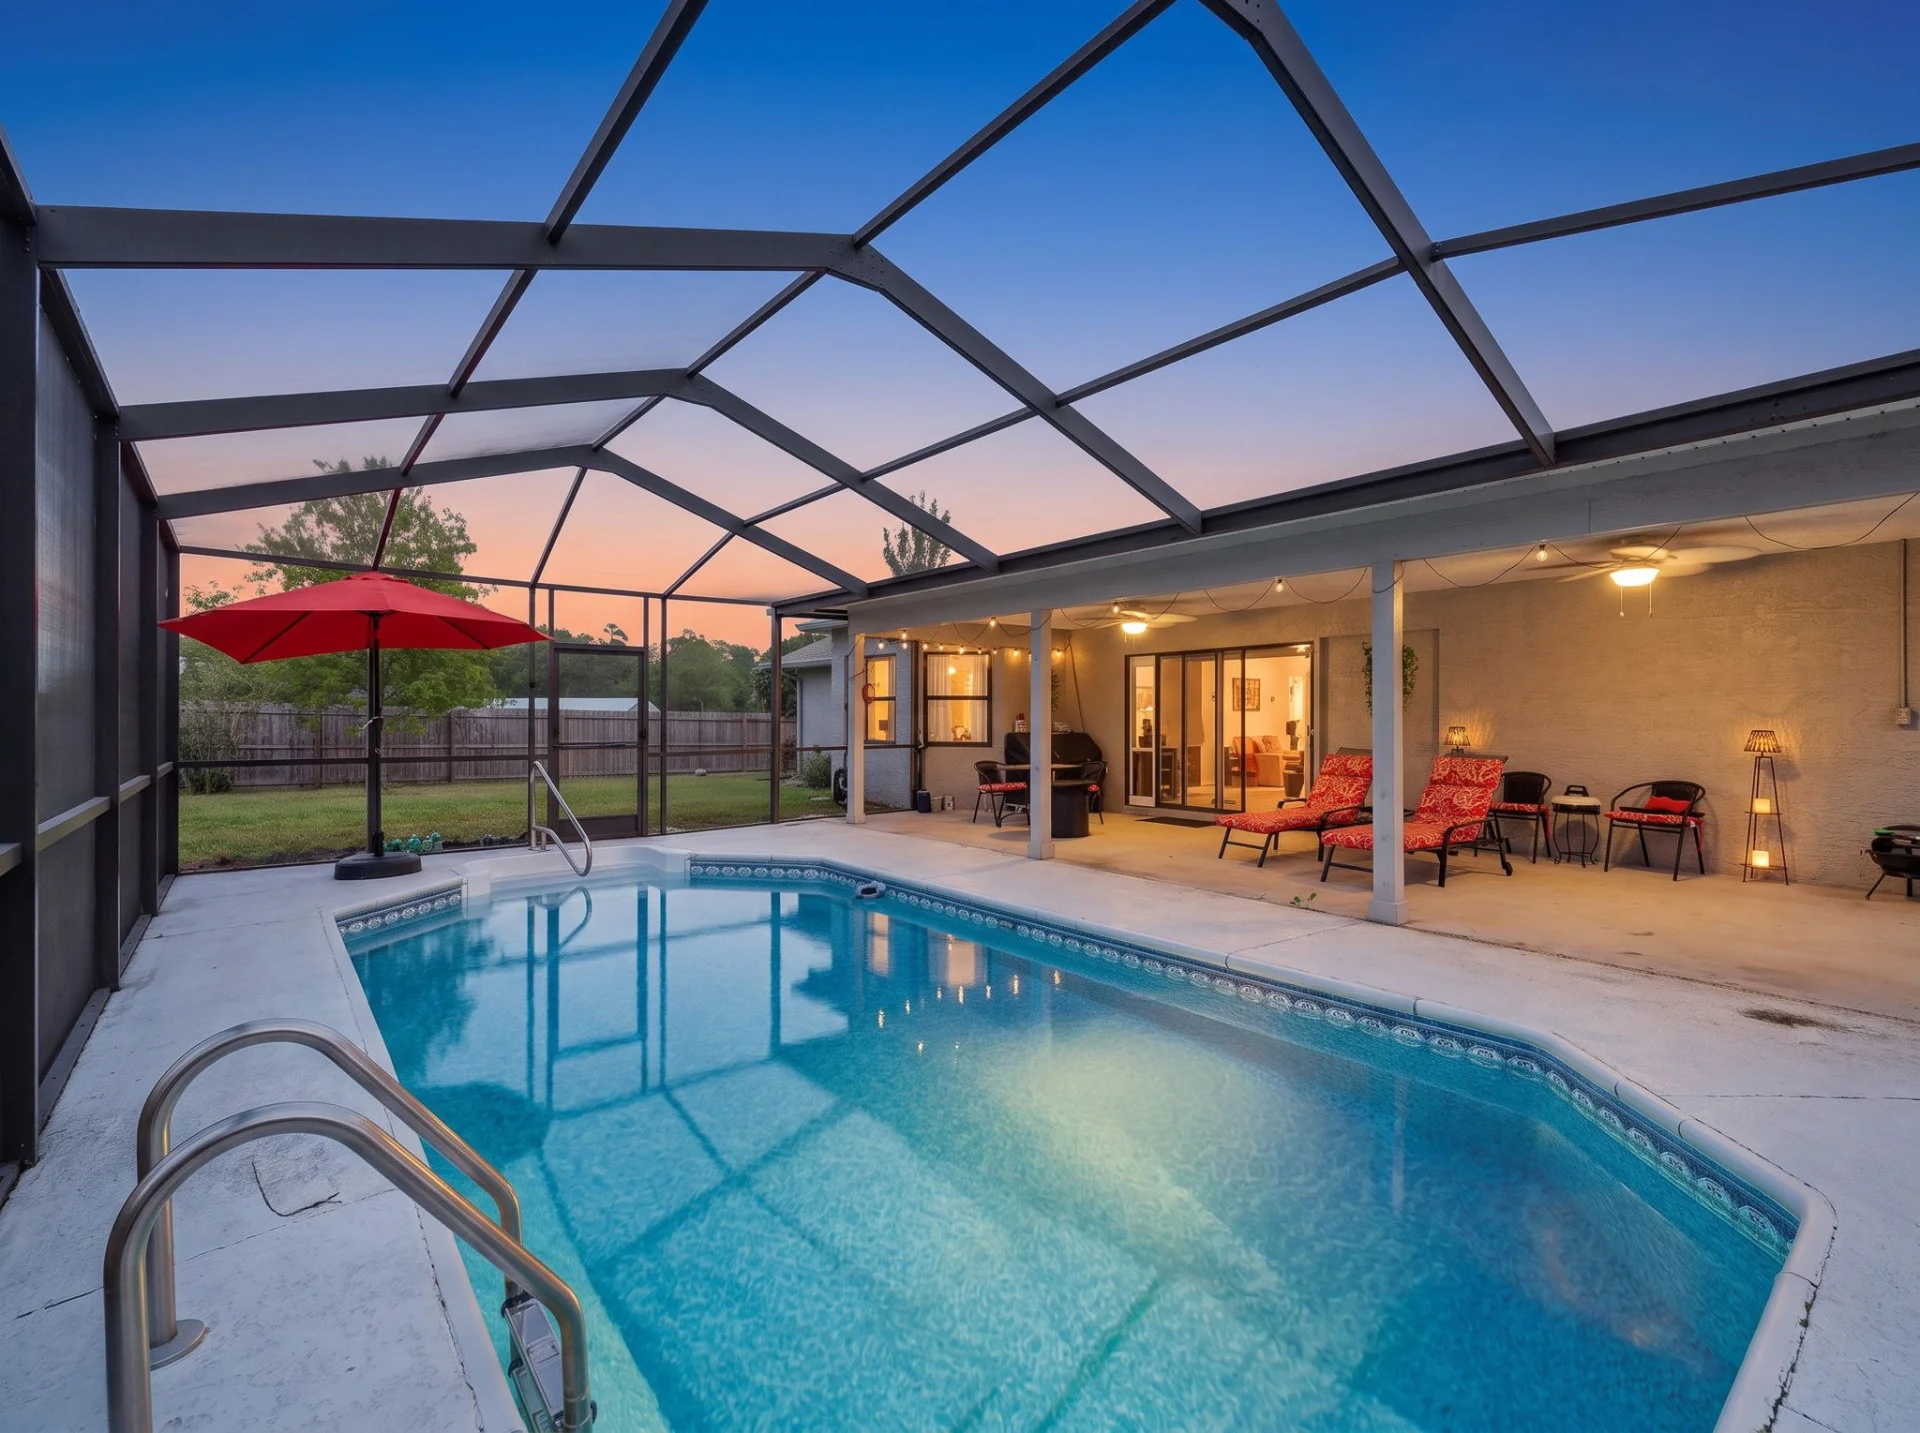
13109 Lola Drive, Spring Hill, Florida
$345,000
13109 Lola Drive
Single-Family
 Editor's Pick
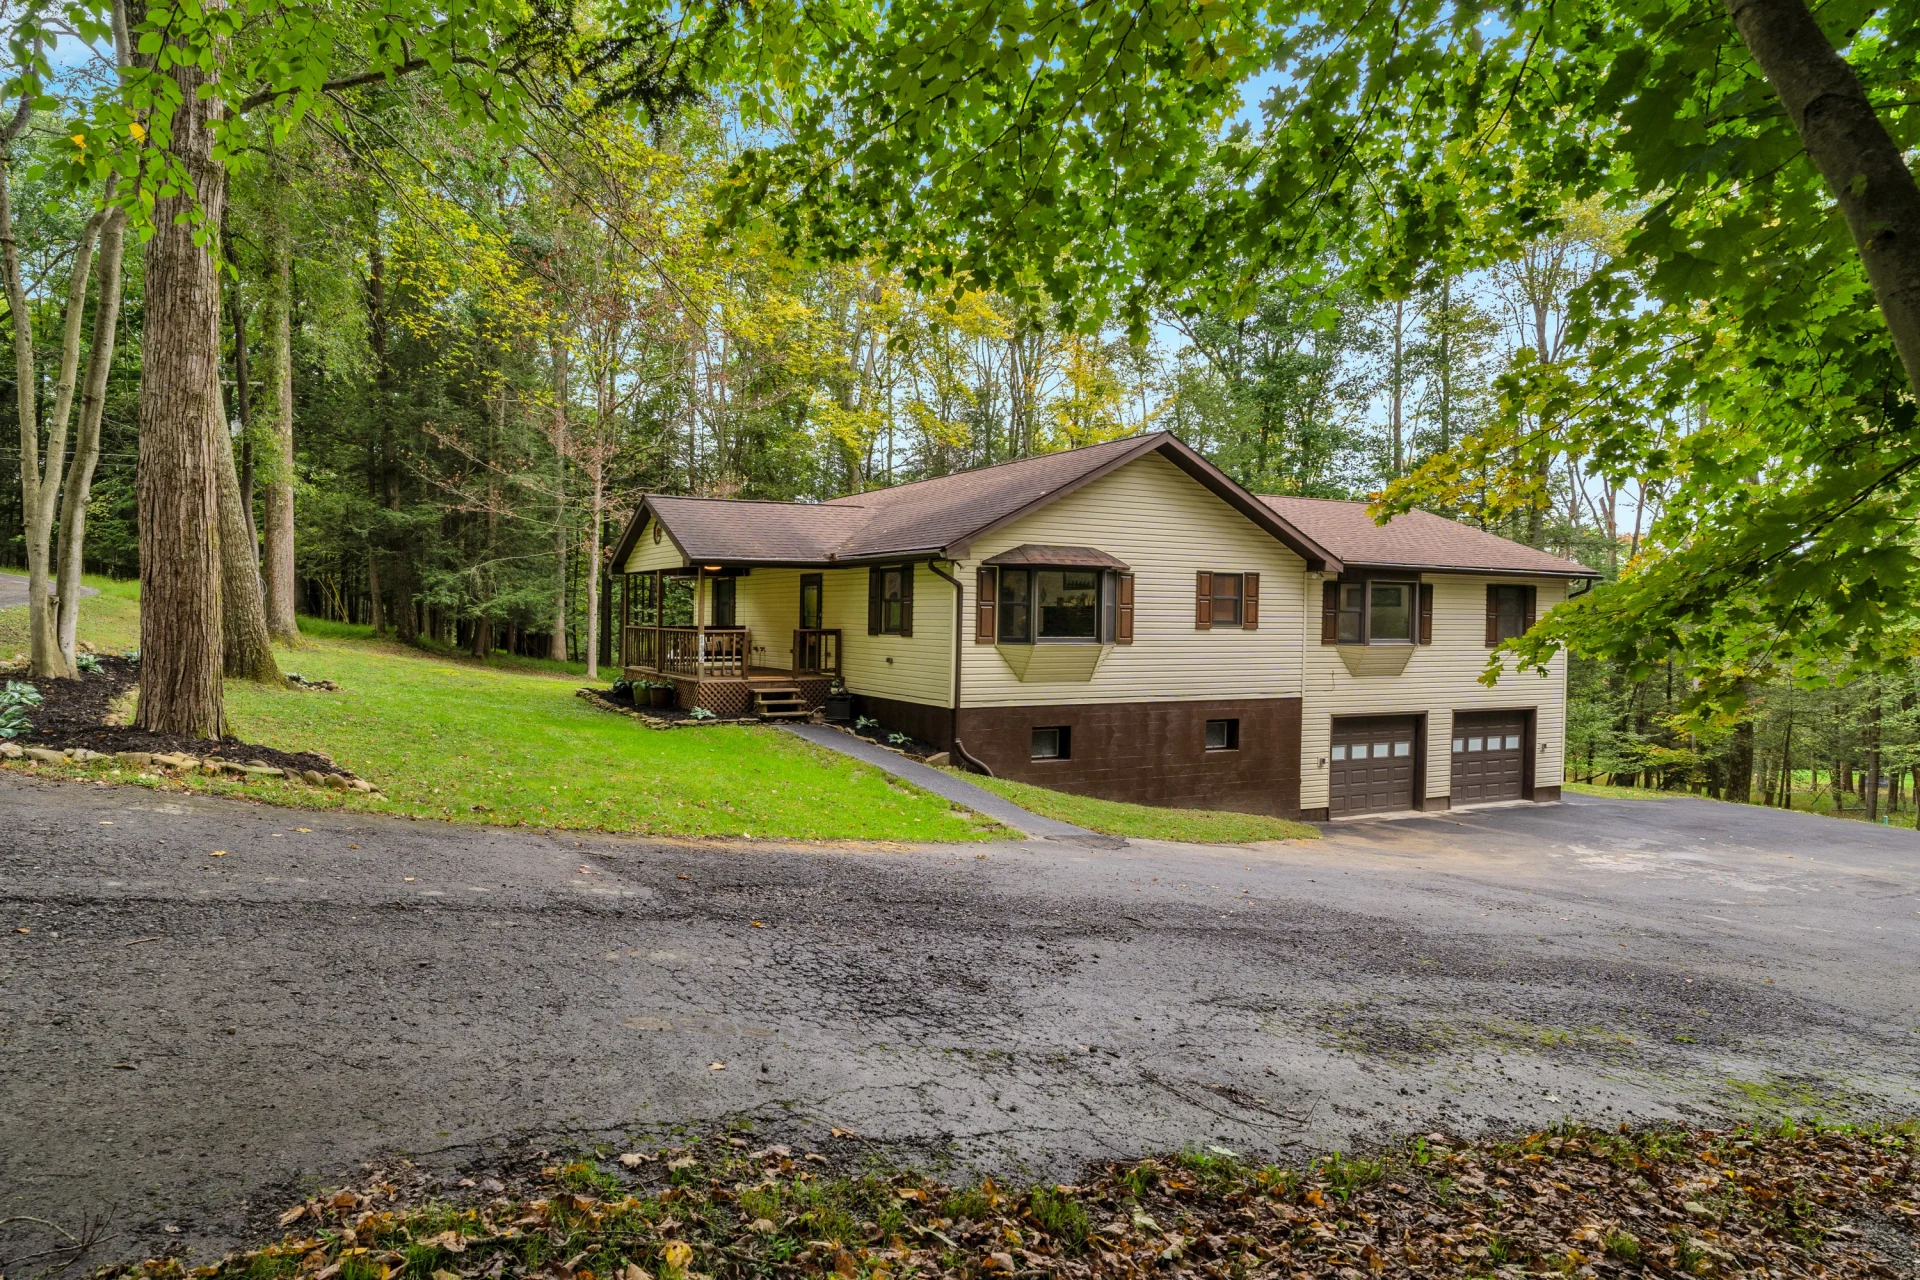
132 Hoot Owl Lane, Flinton, Pennsylvania
$315,000
132 Hoot Owl Lane
Single-Family