
5305 BELEWS CREEK RD Walkertown NC
SaveOnYourHome.com is a pure For-Sale-By-Owner platform. Listings on this site are submitted directly by owners. We do not source, syndicate, or display MLS listings, and we are not affiliated with any Multiple Listing Service.
5305 BELEWS CREEK RD, WALKERTOWN, North Carolina 27051
Virtual Tour
Overview
SYH-01036Single-Family
Property Type
4
Bedrooms
3
Bathrooms
2 Car
Garage
2,498
Home SQ.Footage
1965
Year Built
Description
Brick Ranch with Basement on just a little over 2 acres in convenient Walkertown location. Come make this home your own. It has a 2 car carport and basement garage with cabinets provided (just needs a countertop). A beautiful landscaped yard. Every room in this home is large. The kitchen has lots of counter space and cabinets. The main floor features 3 bedrooms, 2 baths, large living room and den. The basement has a ton of additional living space with a bathroom, extra bedroom, kitchenette, and additional storage. It was used as a MIL suite. Schedule your showing today!
Address
Open on Google MapsLoading map...
All information provided by the seller and displayed on this site is deemed reliable but is not guaranteed by SaveOnYourHome.com. Buyers are responsible for independently verifying all details, including property condition, square footage, boundaries, disclosures, and title status.
Equal Housing Opportunity
SaveOnYourHome.com complies with the Fair Housing Act. All properties are listed and shown without regard to race, color, religion, national origin, sex, familial status, or disability.
Details
Updated on October 24, 2026 at 12:16 amFeatures
Interior Features
Kitchen Features
Outdoor Features
Additional Rooms and Spaces
Safety and Security Features
Energy Efficiency and Technology
Garage and Parking
Accessibility Features
Location and Surroundings
Schools Nearby
What's Nearby?
Powered by YelpMortgage Calculator
Get current rate information and strengthen your offer with a pre-approval letter with our trusted Local Professionals
$2,271.81
Monthly
Mortgage Insurance is typically required if your down payment is less than 20 percent of the property value. Mortgage insurance also is typically required on FHA and USDA loans. Definition by Consumer Financial Protection Bureau.
Similar Listings
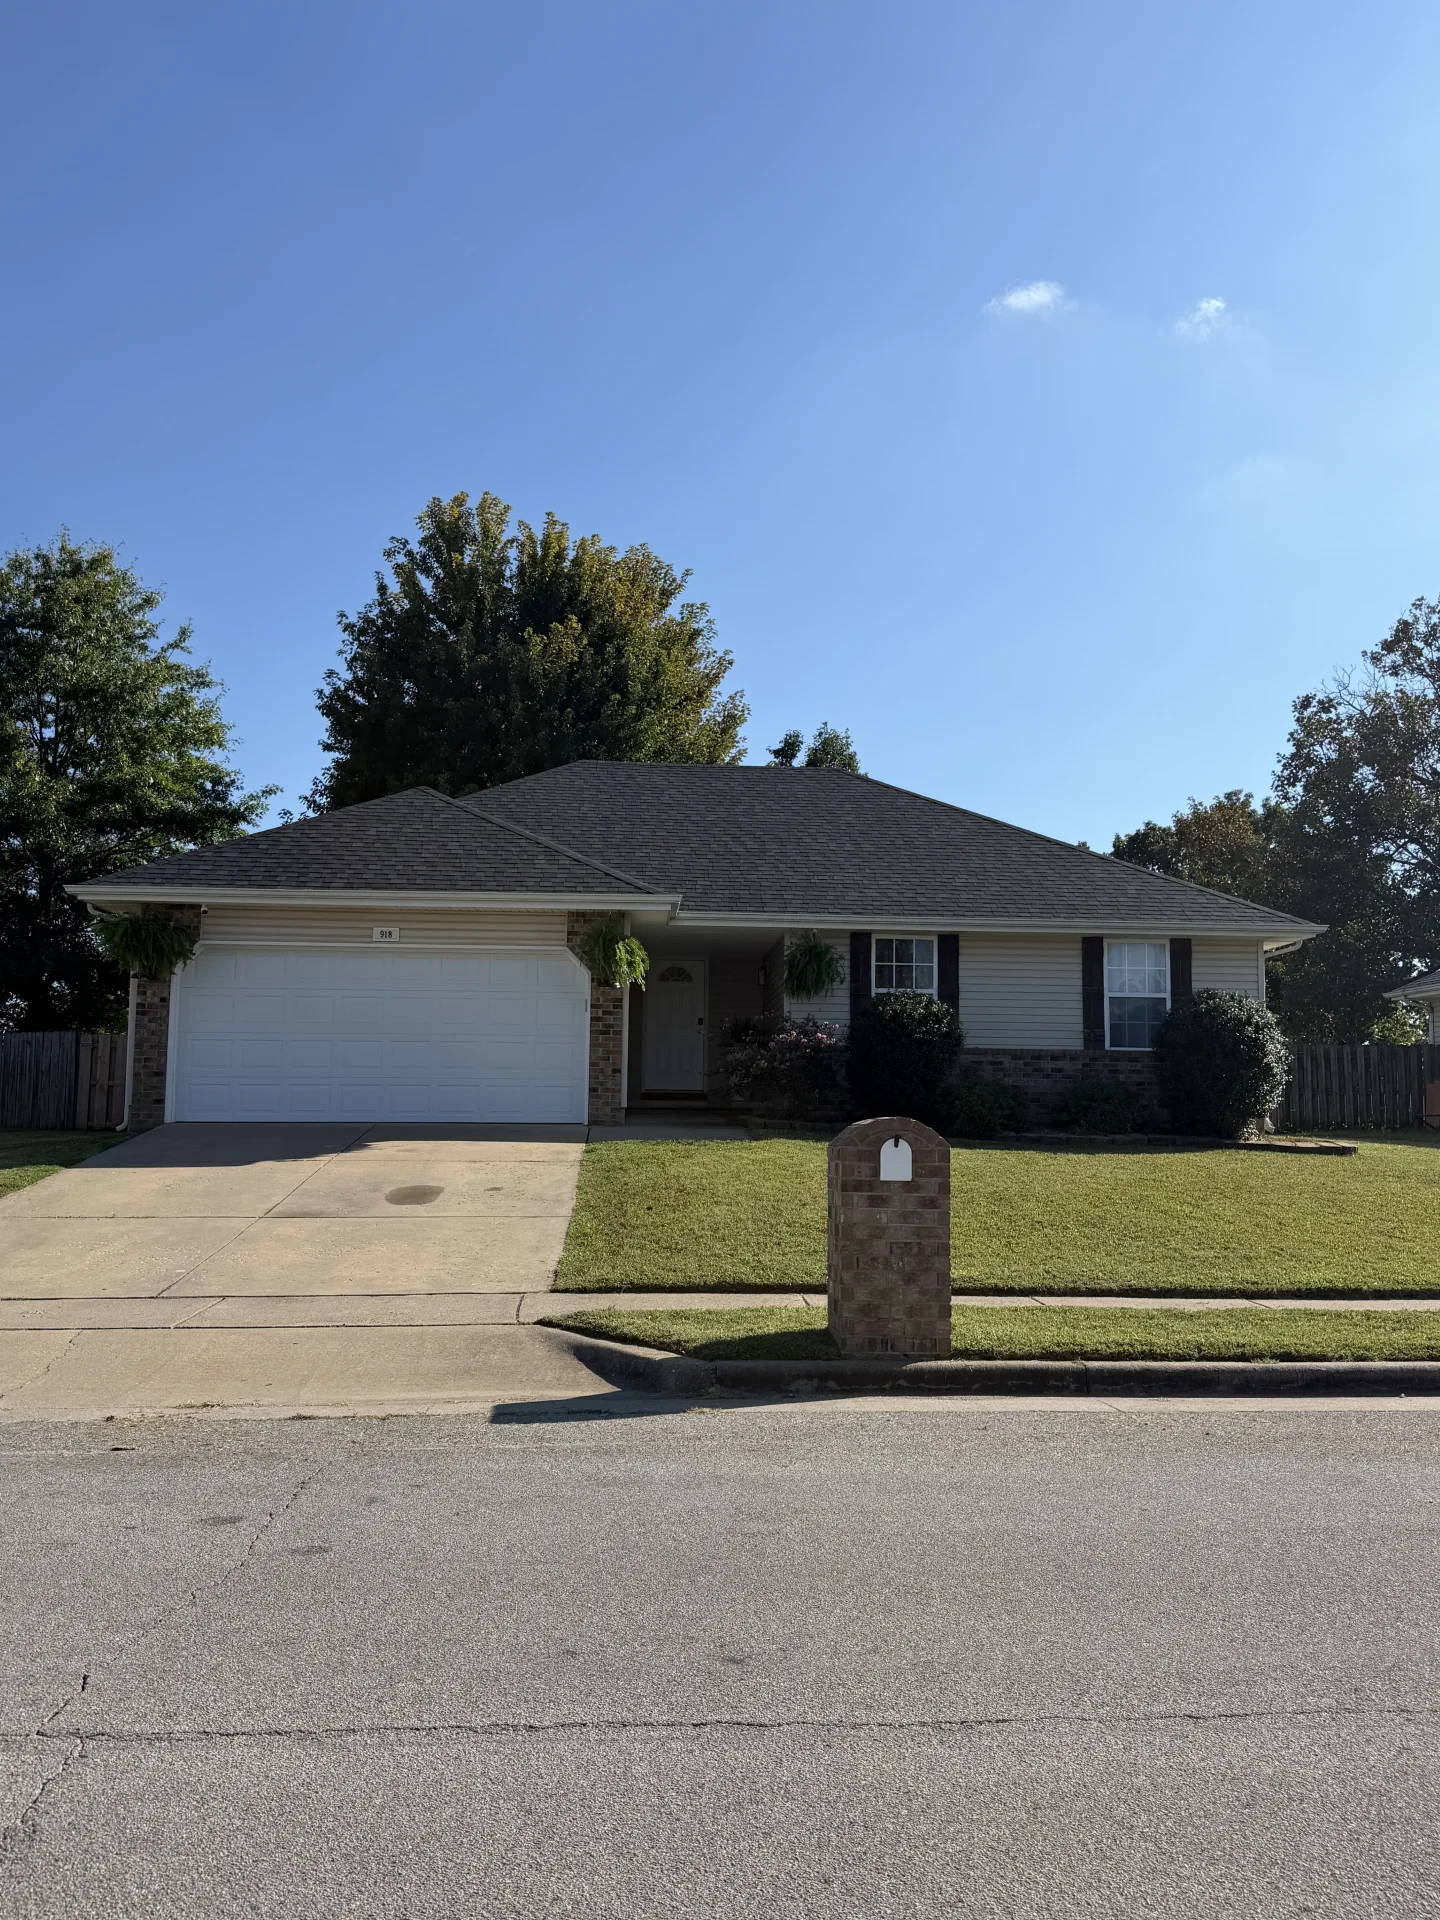 Editor's Pick
918 Dustin Ln, Nixa, Missouri
$265,500
918 Dustin Ln
Single-Family
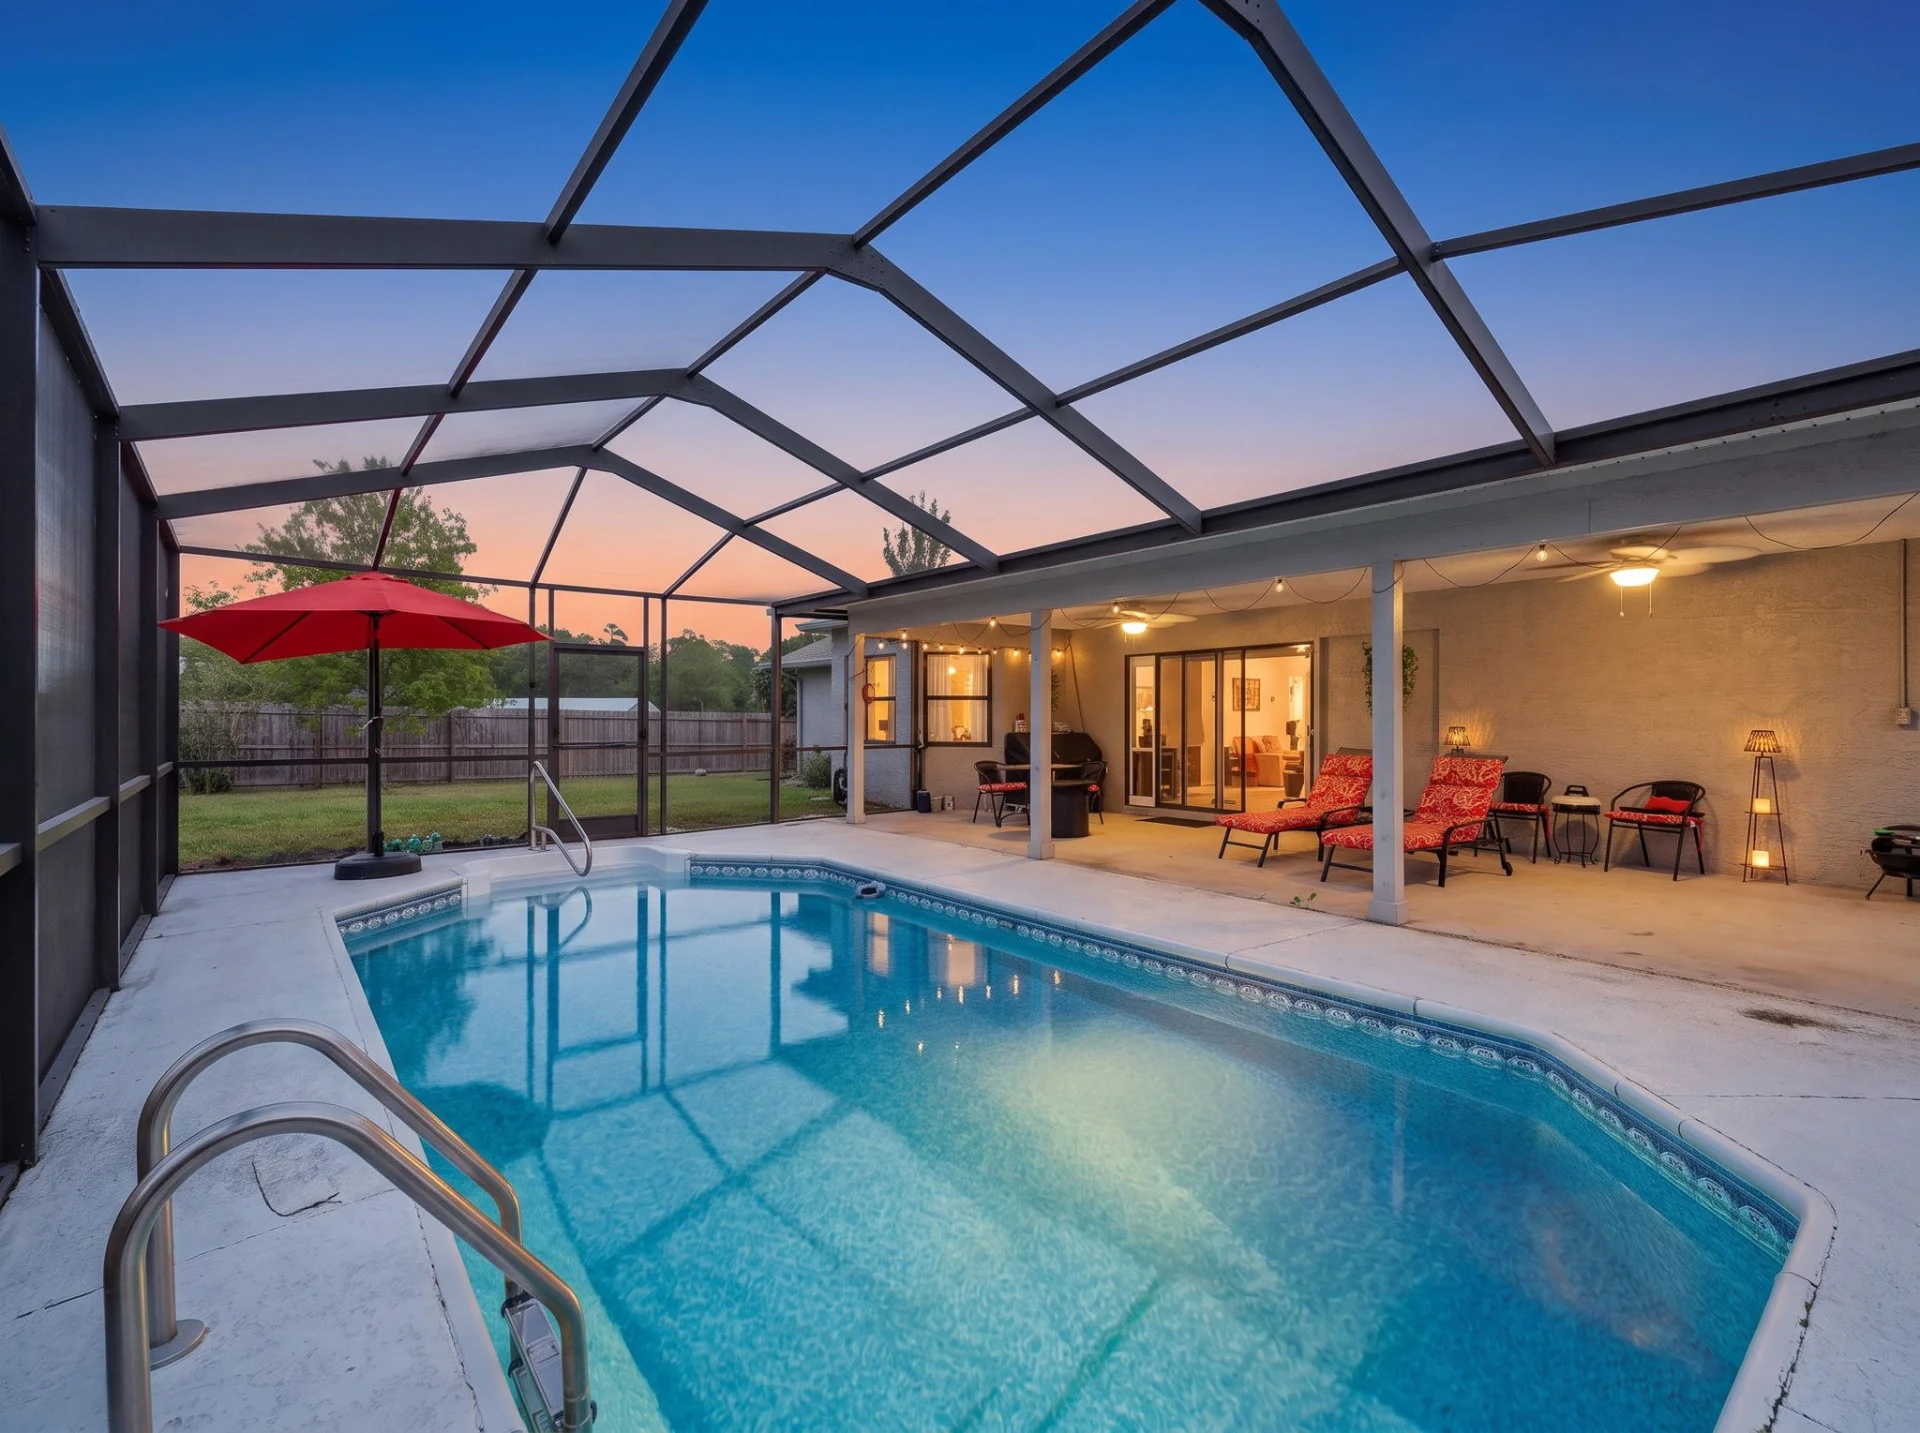 Editor's Pick
13109 Lola Drive, Spring Hill, Florida
$345,000
13109 Lola Drive
Single-Family
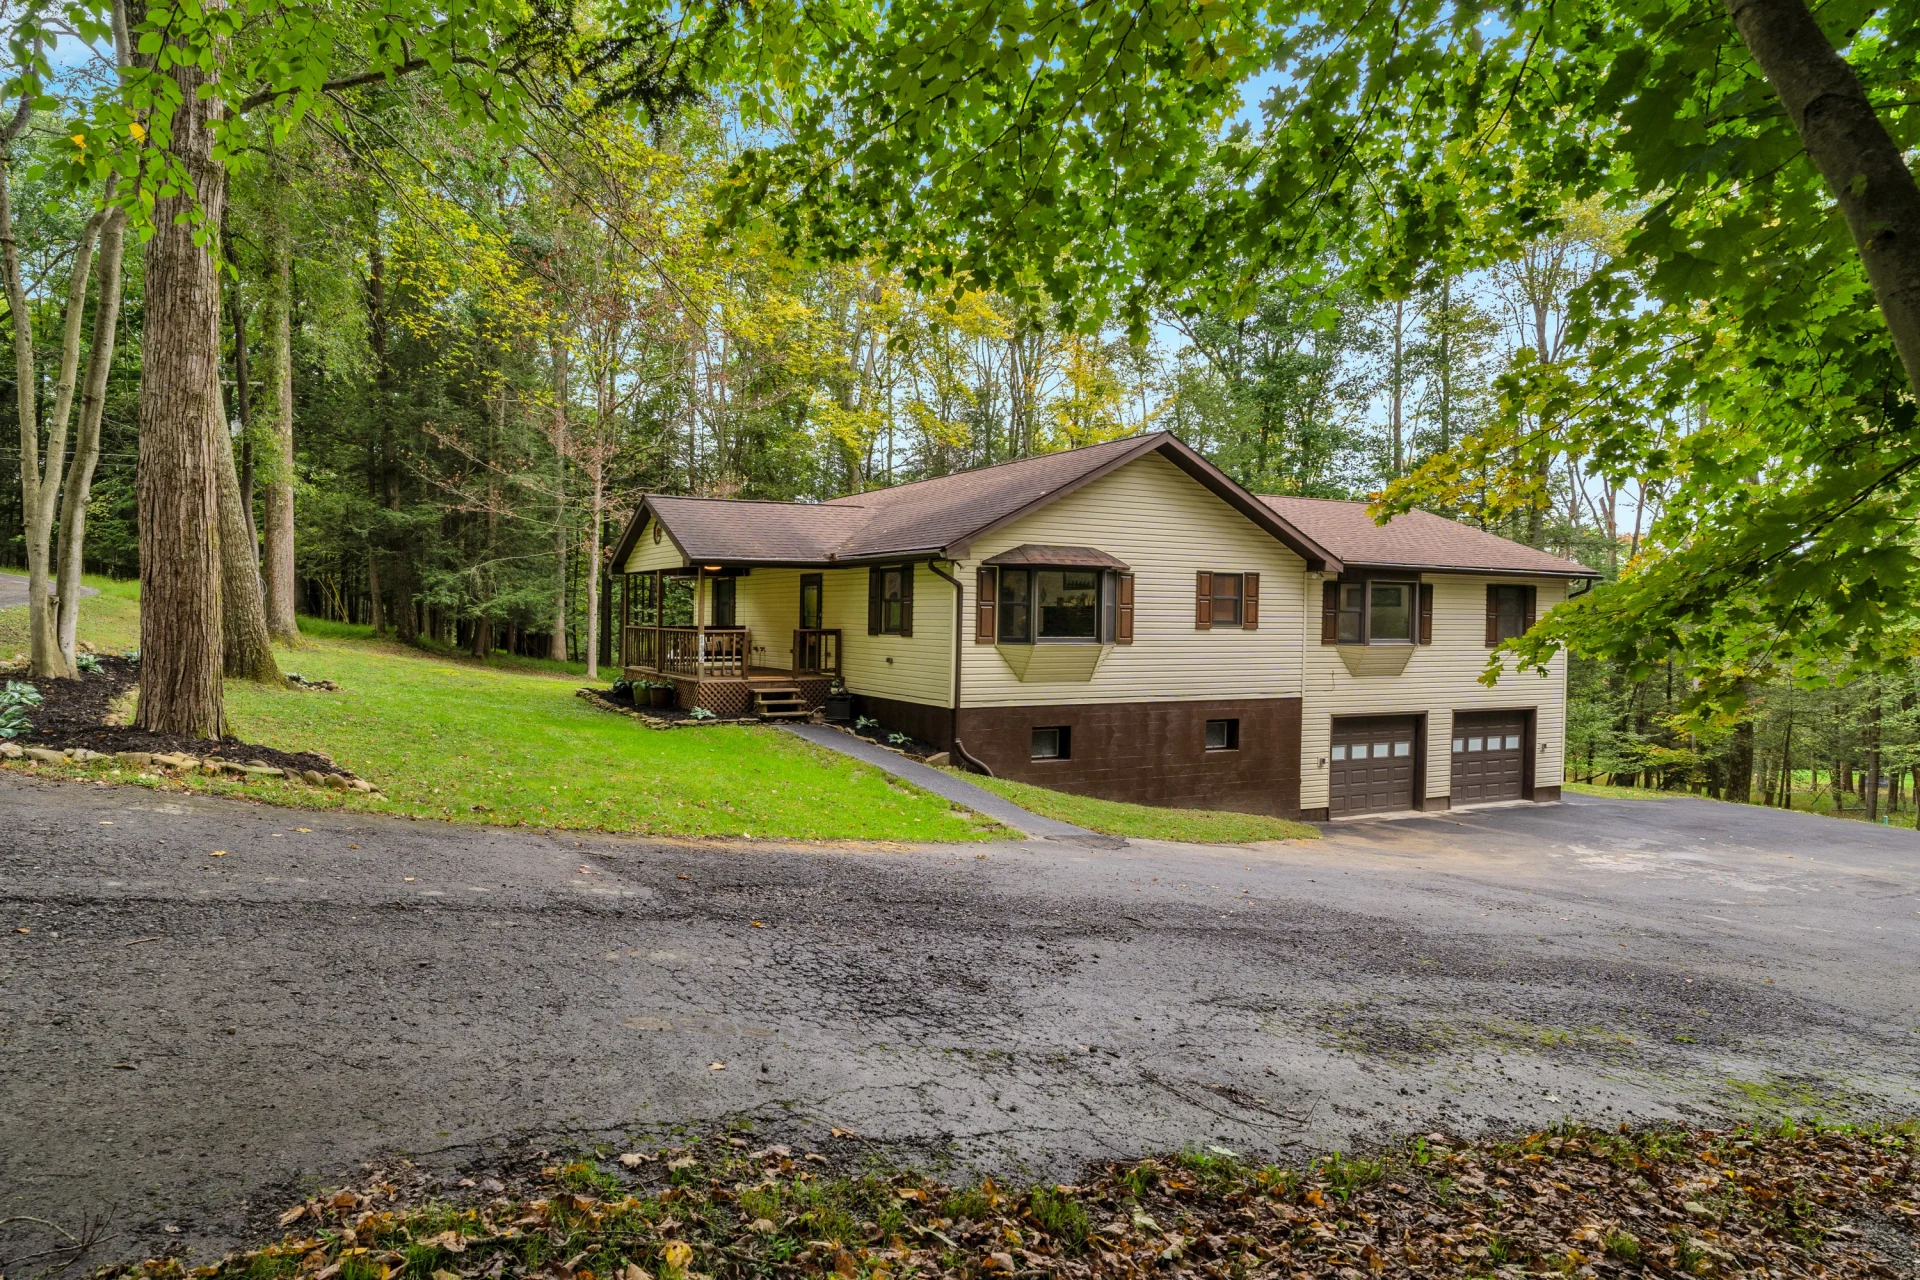 Editor's Pick
132 Hoot Owl Lane, Flinton, Pennsylvania
$315,000
132 Hoot Owl Lane
Single-Family