
833 Queens Gate Way, Wadsworth, OH
SaveOnYourHome.com is a pure For-Sale-By-Owner platform. Listings on this site are submitted directly by owners. We do not source, syndicate, or display MLS listings, and we are not affiliated with any Multiple Listing Service.
833 Queens Gate Way, Wadsworth, Ohio 44281
Overview
SYH-01138Single-Family
Property Type
3
Bedrooms
3.5
Bathrooms
2 Car
Garage
2,260
Home SQ.Footage
2004
Year Built
Description
This beautifully maintained 3 bedroom, 3.5 bathroom home in the highly desired Bayberry Estates neighborhood was built in 2004 by Unmistakably Premier Homes (Pierce model). This move in ready property offers approximately 2,260 sq ft of finished living space with an open layout and quality finishes throughout. The main level features a spacious living room with a stone fireplace (gas or wood burning), an open dining area, and a kitchen with ample cabinetry, leathered granite countertops, and a large island. A first-floor laundry room adds convenience. Upstairs, the primary suite includes a vaulted ceiling, walk in closet, and a bathroom with a quartz vanity, linen cabinet, soaking tub, and separate shower. Additional bathrooms feature granite and cultured marble counters. The finished lower level offers a rec room, wet bar, office space, full bathroom, and large storage closets. Enjoy a private wooded backyard built for entertaining with a two-level deck that includes built in benches, a stamped concrete patio, and stone fire pit. A two-car attached garage provides parking and additional storage. Utilities include city water and sewer plus a water softener. Recent updates: new water heater (2024) and new AC (2021). Bayberry Estates amenities include a pool, clubhouse, exercise room, playground, wooded walking trails, and a pond for catch and release fishing. Located in Wadsworth City Schools (Franklin Elementary home school). Primary bedroom • Level: Second • Dimensions: 16 x 16 • Walk in closet: 5 x 11 Bedroom 2 • Level: Second • Dimensions: 11.25 x 13.25 Bedroom 3 • Level: Second • Dimensions: 11 x 13 Primary bathroom • Level: Second • Dimensions: 9.25 x 12.25 Bathroom • Level: Second • Dimensions: 5x8 Dining room • Level: First • Dimensions: 8 x 17 Kitchen • Level: First • Dimensions: 8 x 15 Laundry • Level: First • Dimensions: 5.5 x 6 Living room • Level: First • Dimensions: 17 x 15
Buyers' Agents welcome. Sellers' Agents please do not contact. If we decide to use a realtor, we already have one we will use.
Address
Open on Google MapsLoading map...
All information provided by the seller and displayed on this site is deemed reliable but is not guaranteed by SaveOnYourHome.com. Buyers are responsible for independently verifying all details, including property condition, square footage, boundaries, disclosures, and title status.
Equal Housing Opportunity
SaveOnYourHome.com complies with the Fair Housing Act. All properties are listed and shown without regard to race, color, religion, national origin, sex, familial status, or disability.
Details
Updated on October 22, 2026 at 11:00 pmFeatures
Interior Features
Kitchen Features
Outdoor Features
Additional Rooms and Spaces
Safety and Security Features
Energy Efficiency and Technology
Garage and Parking
Location and Surroundings
Community Amenities
Floor Plans
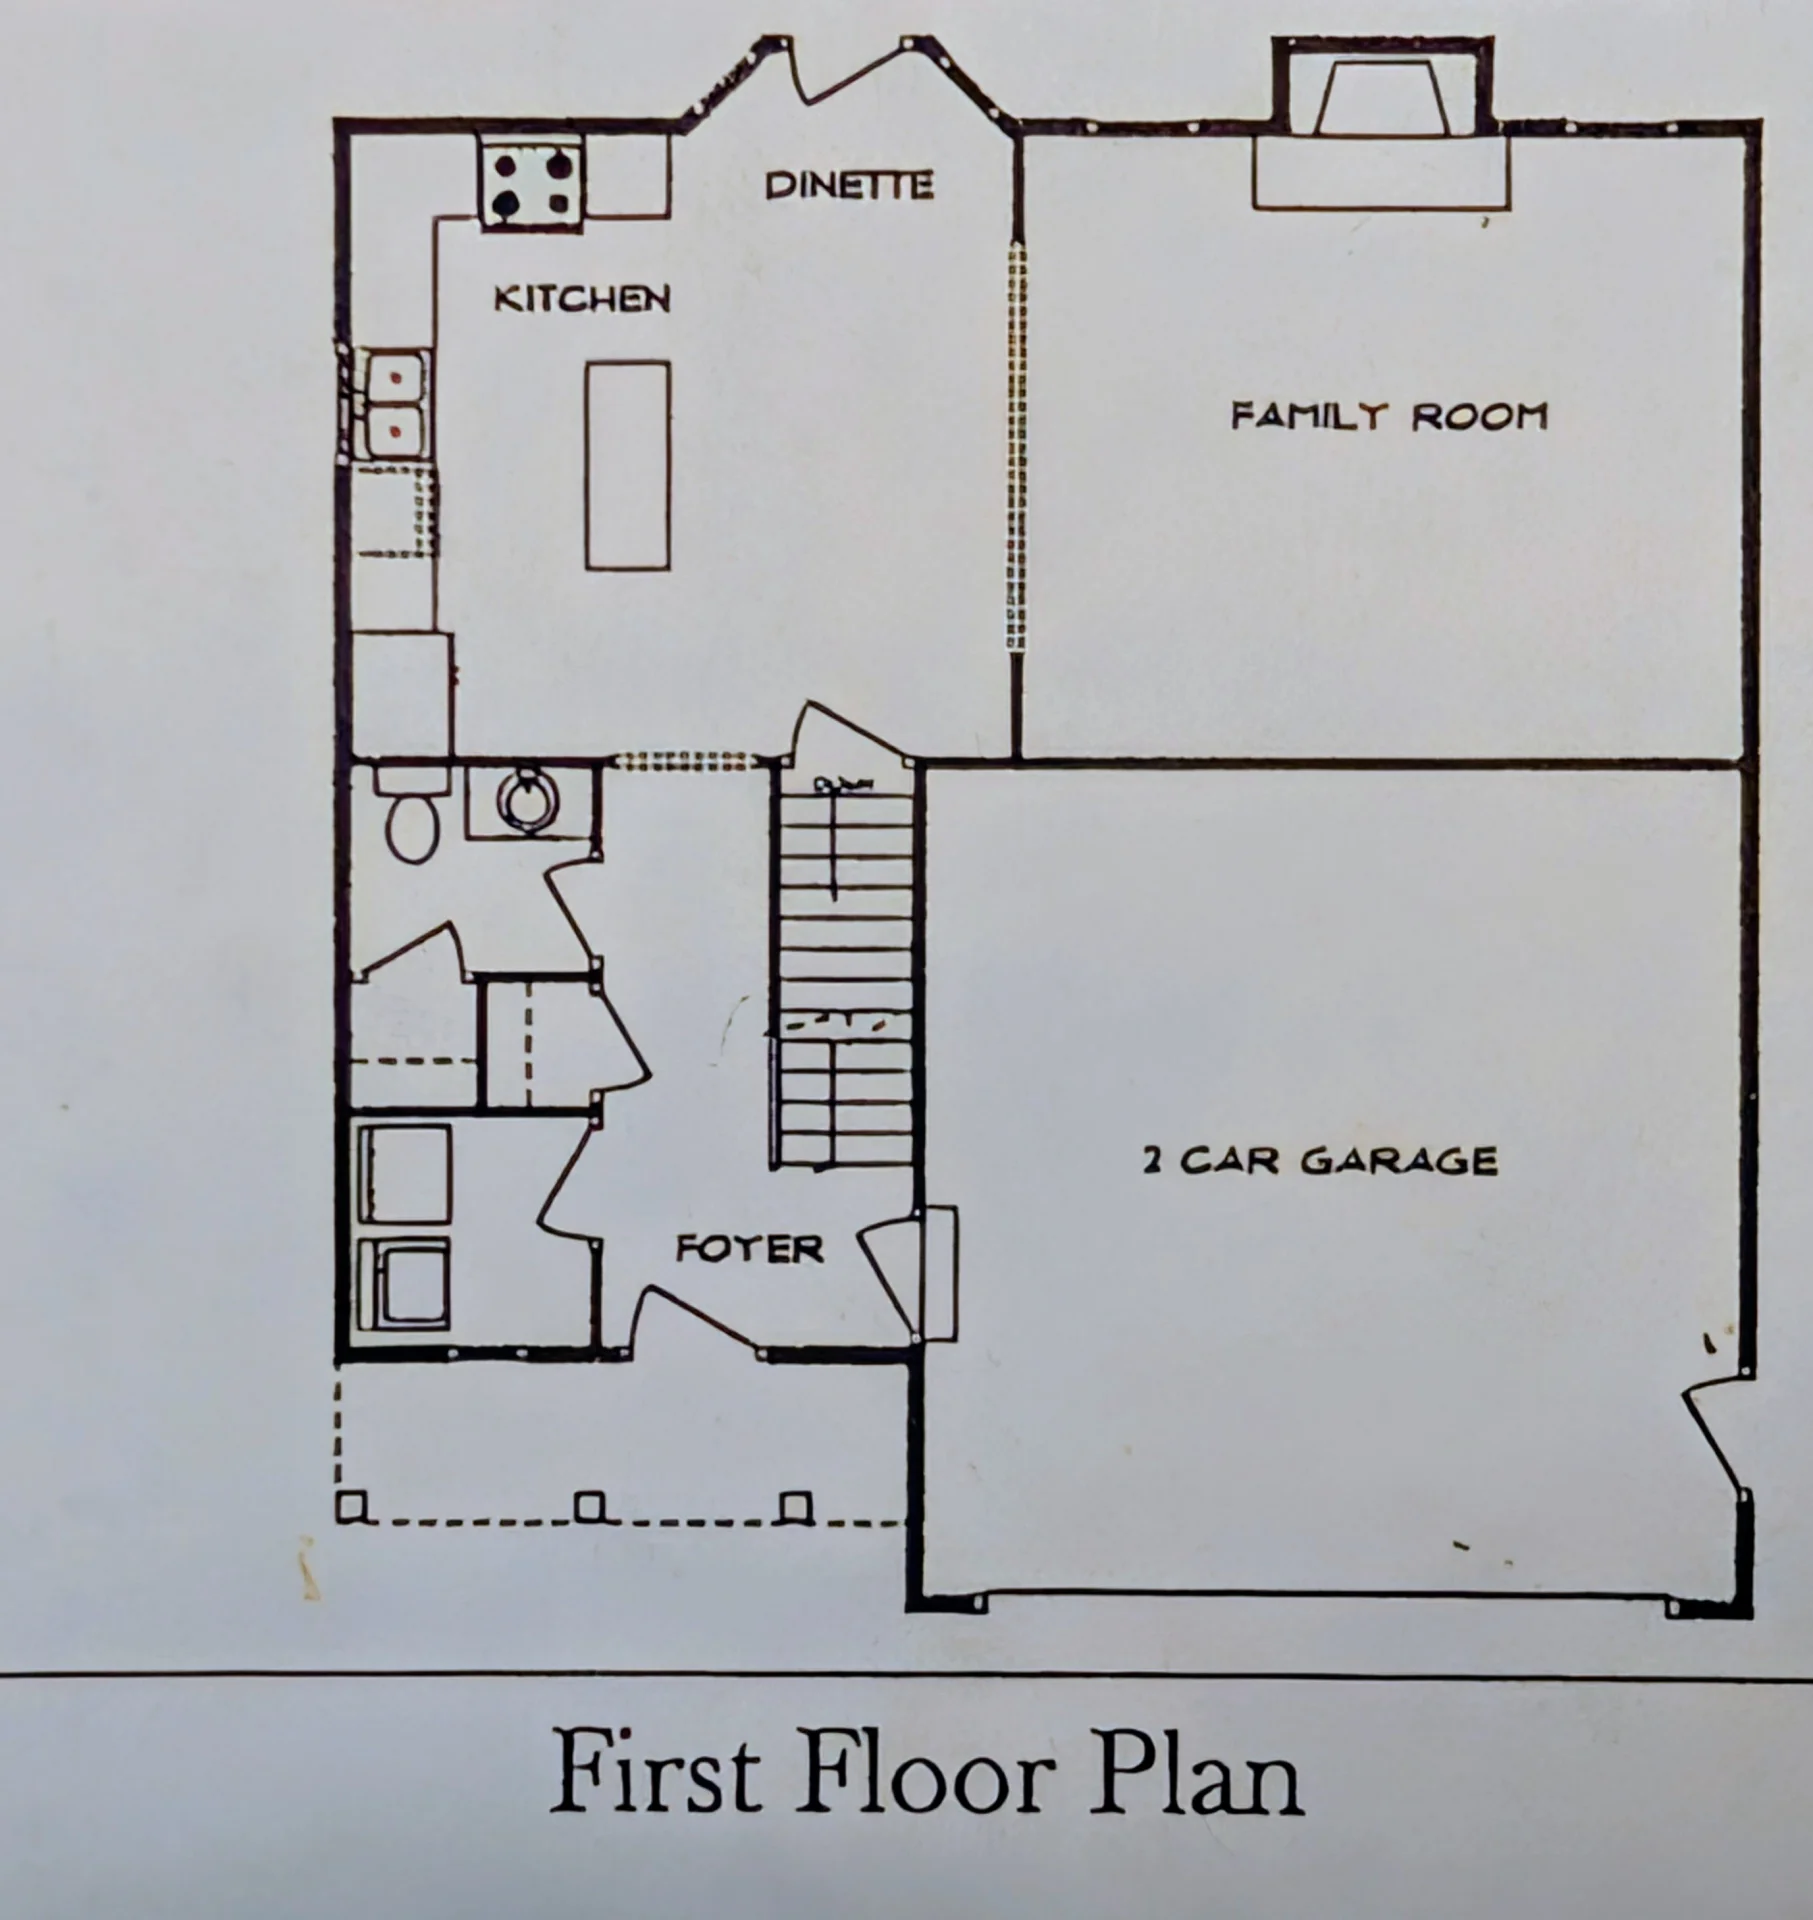
First Floor
0.5 Bath · 733
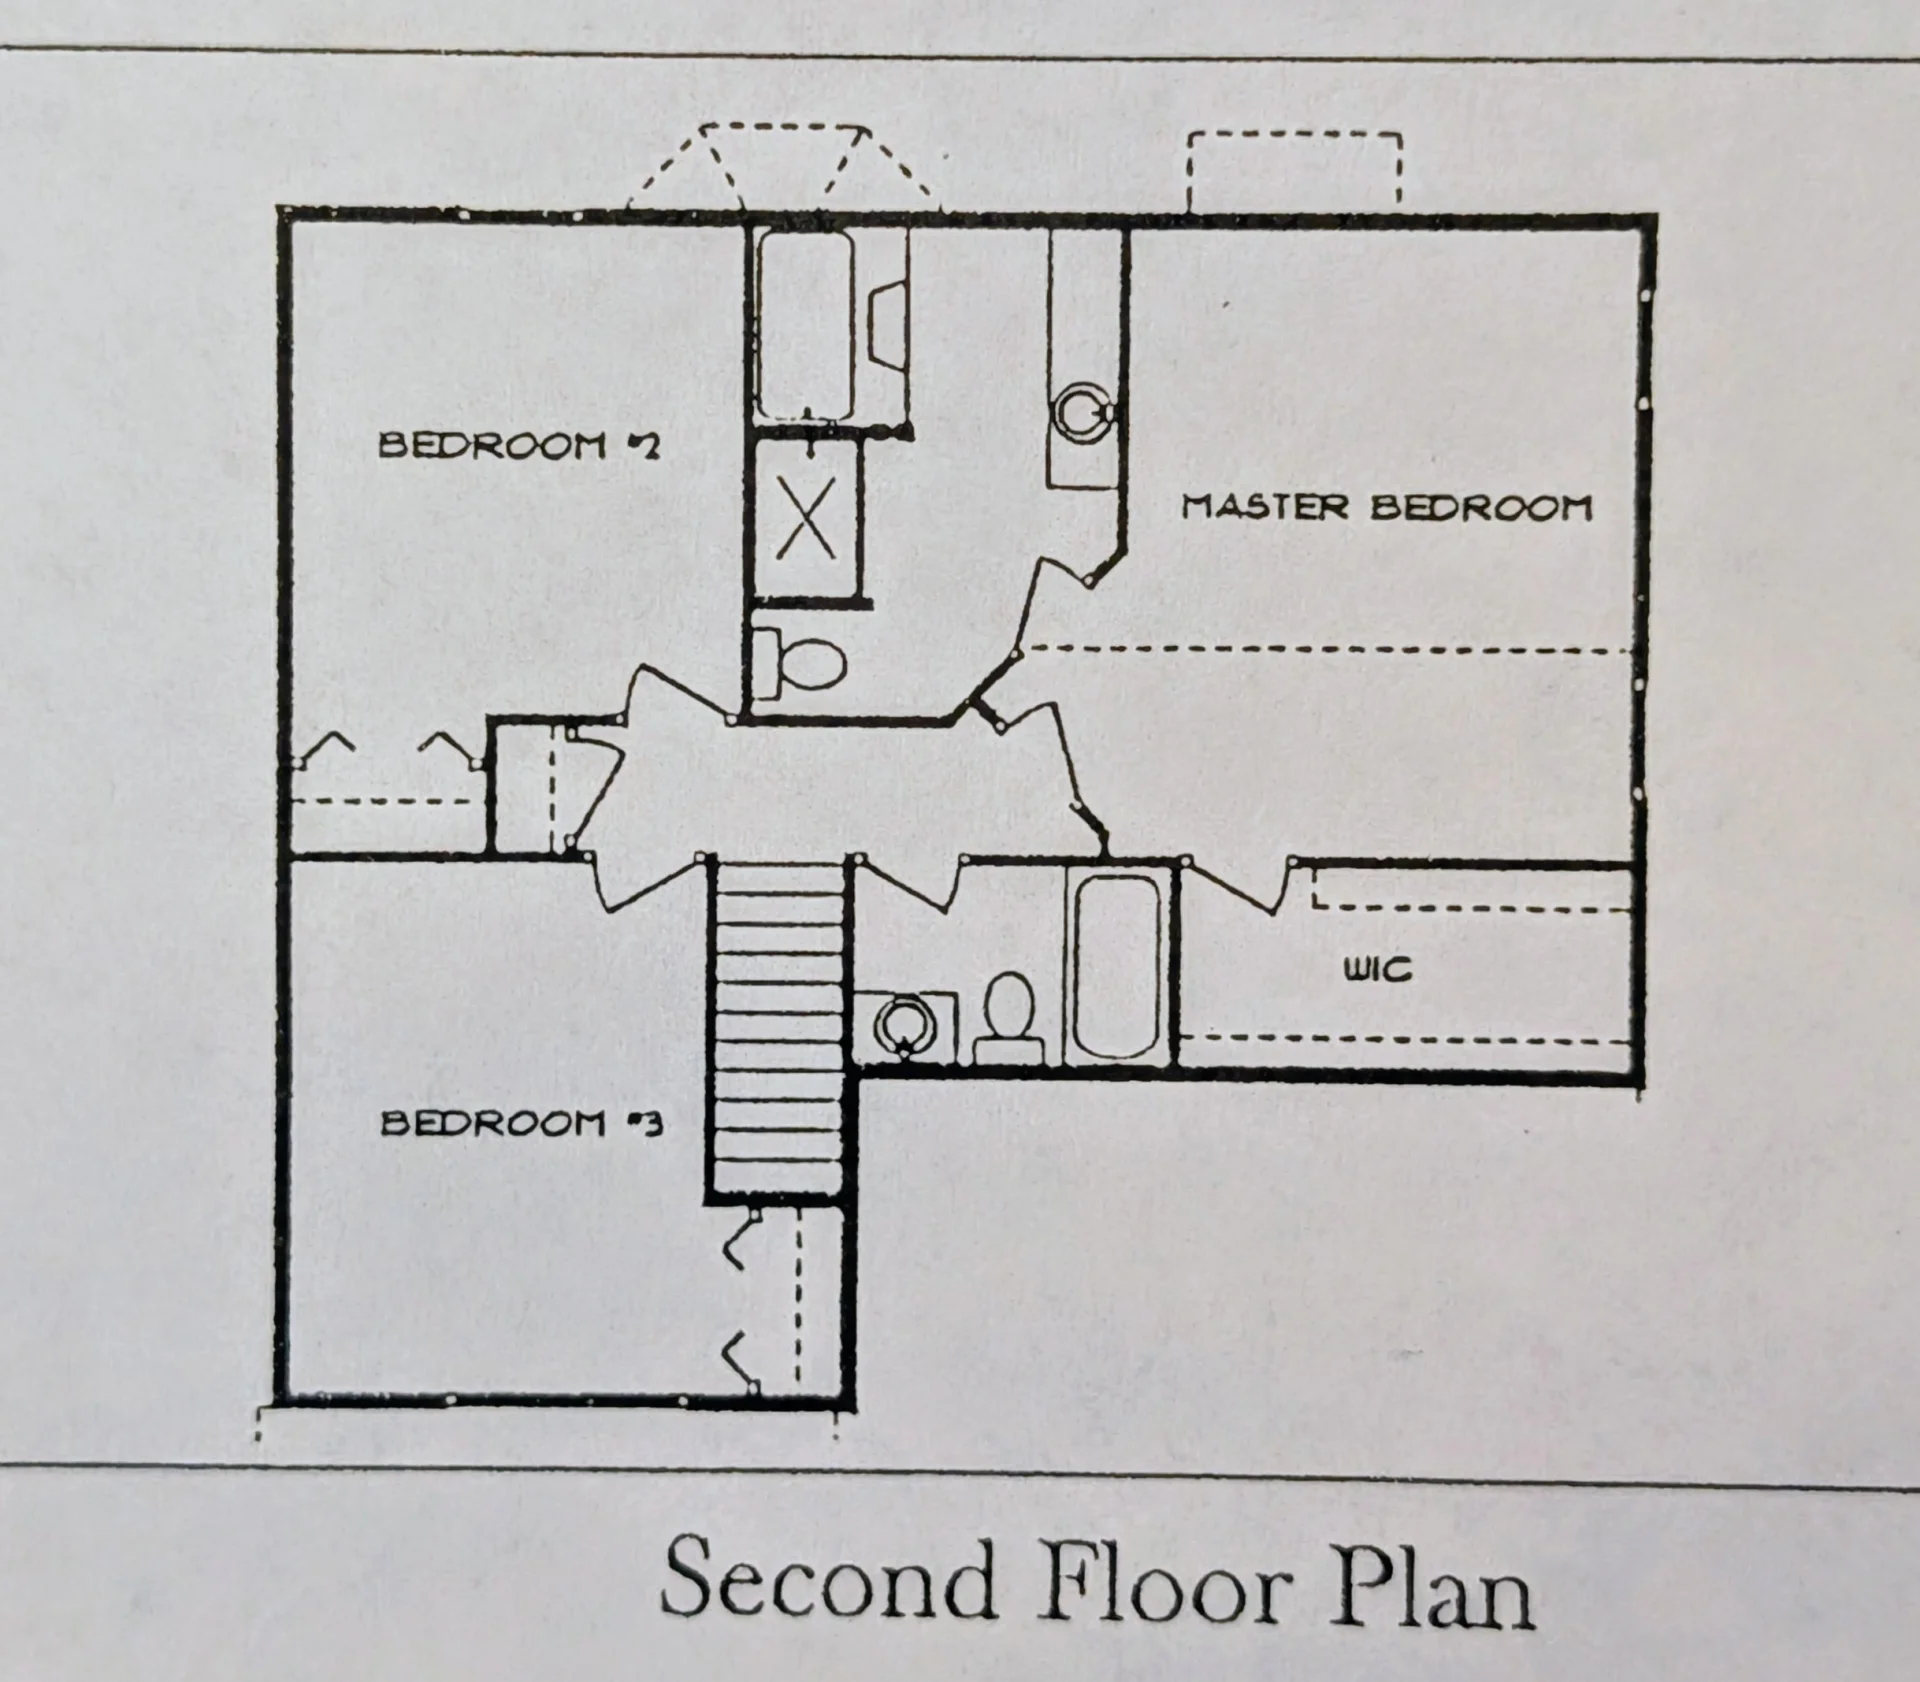
Second Floor
3 BR · 2 Bath · 860
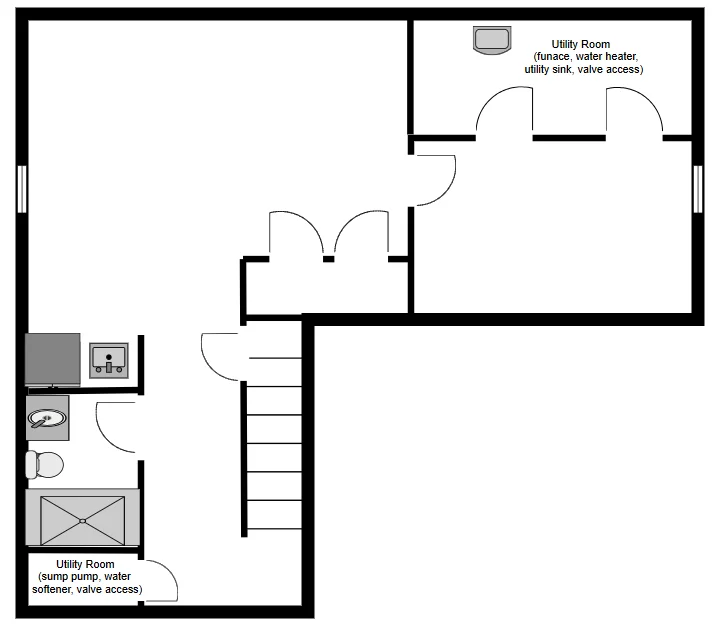
Finished Basement
1 Bath · 720
Schools Nearby
What's Nearby?
Powered by YelpMortgage Calculator
Get current rate information and strengthen your offer with a pre-approval letter with our trusted Local Professionals
$2,273.22
Monthly
Mortgage Insurance is typically required if your down payment is less than 20 percent of the property value. Mortgage insurance also is typically required on FHA and USDA loans. Definition by Consumer Financial Protection Bureau.
Similar Listings
 Editor's Pick
918 Dustin Ln, Nixa, Missouri
$265,500
918 Dustin Ln
Single-Family
 Editor's Pick
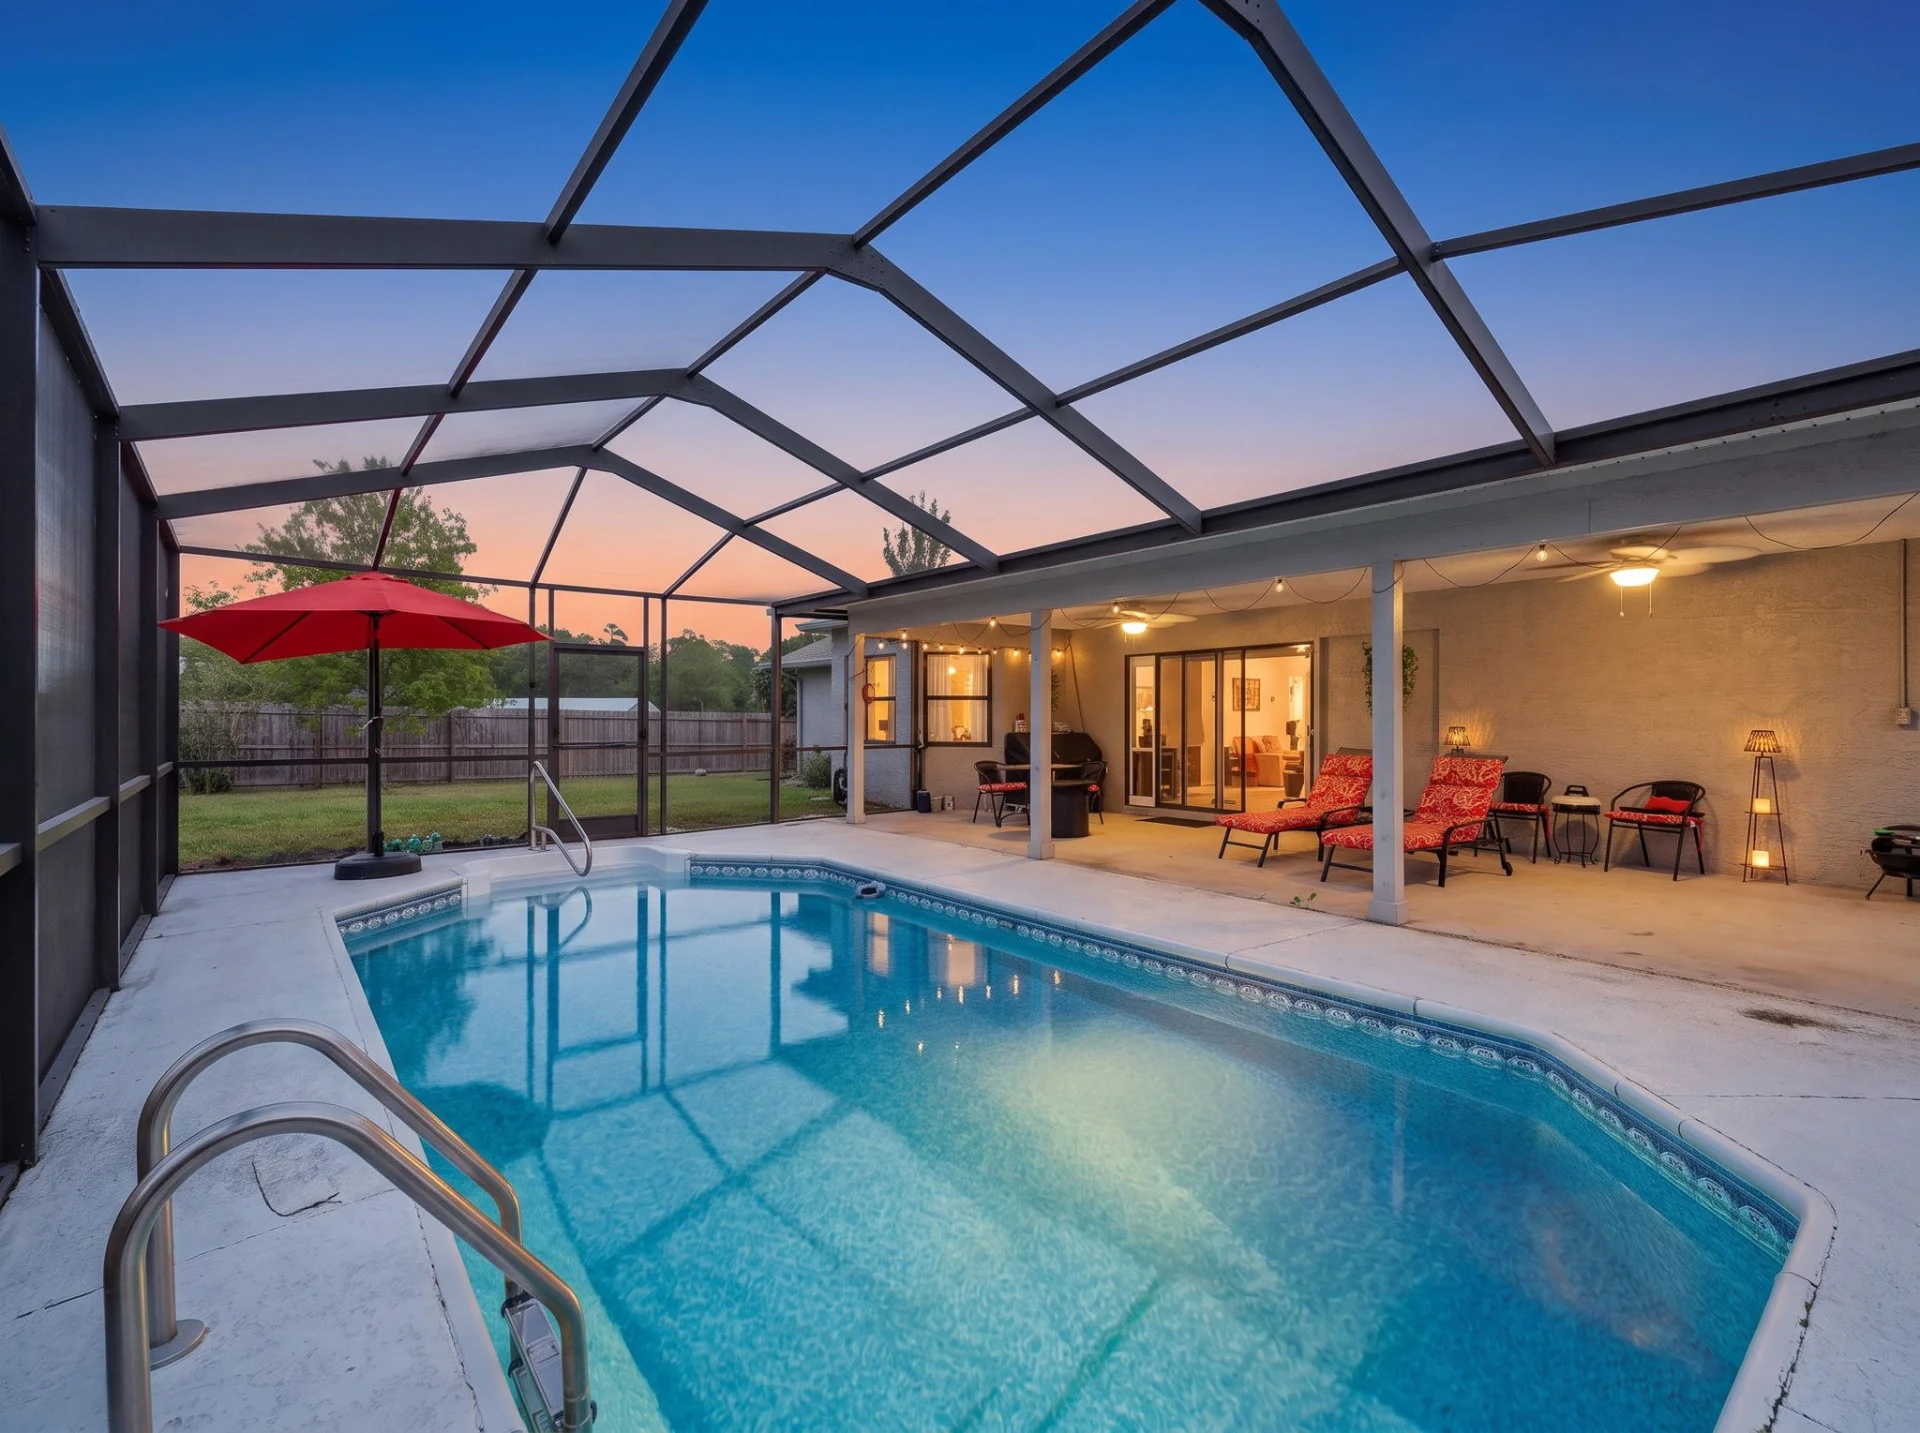
13109 Lola Drive, Spring Hill, Florida
$345,000
13109 Lola Drive
Single-Family
 Editor's Pick
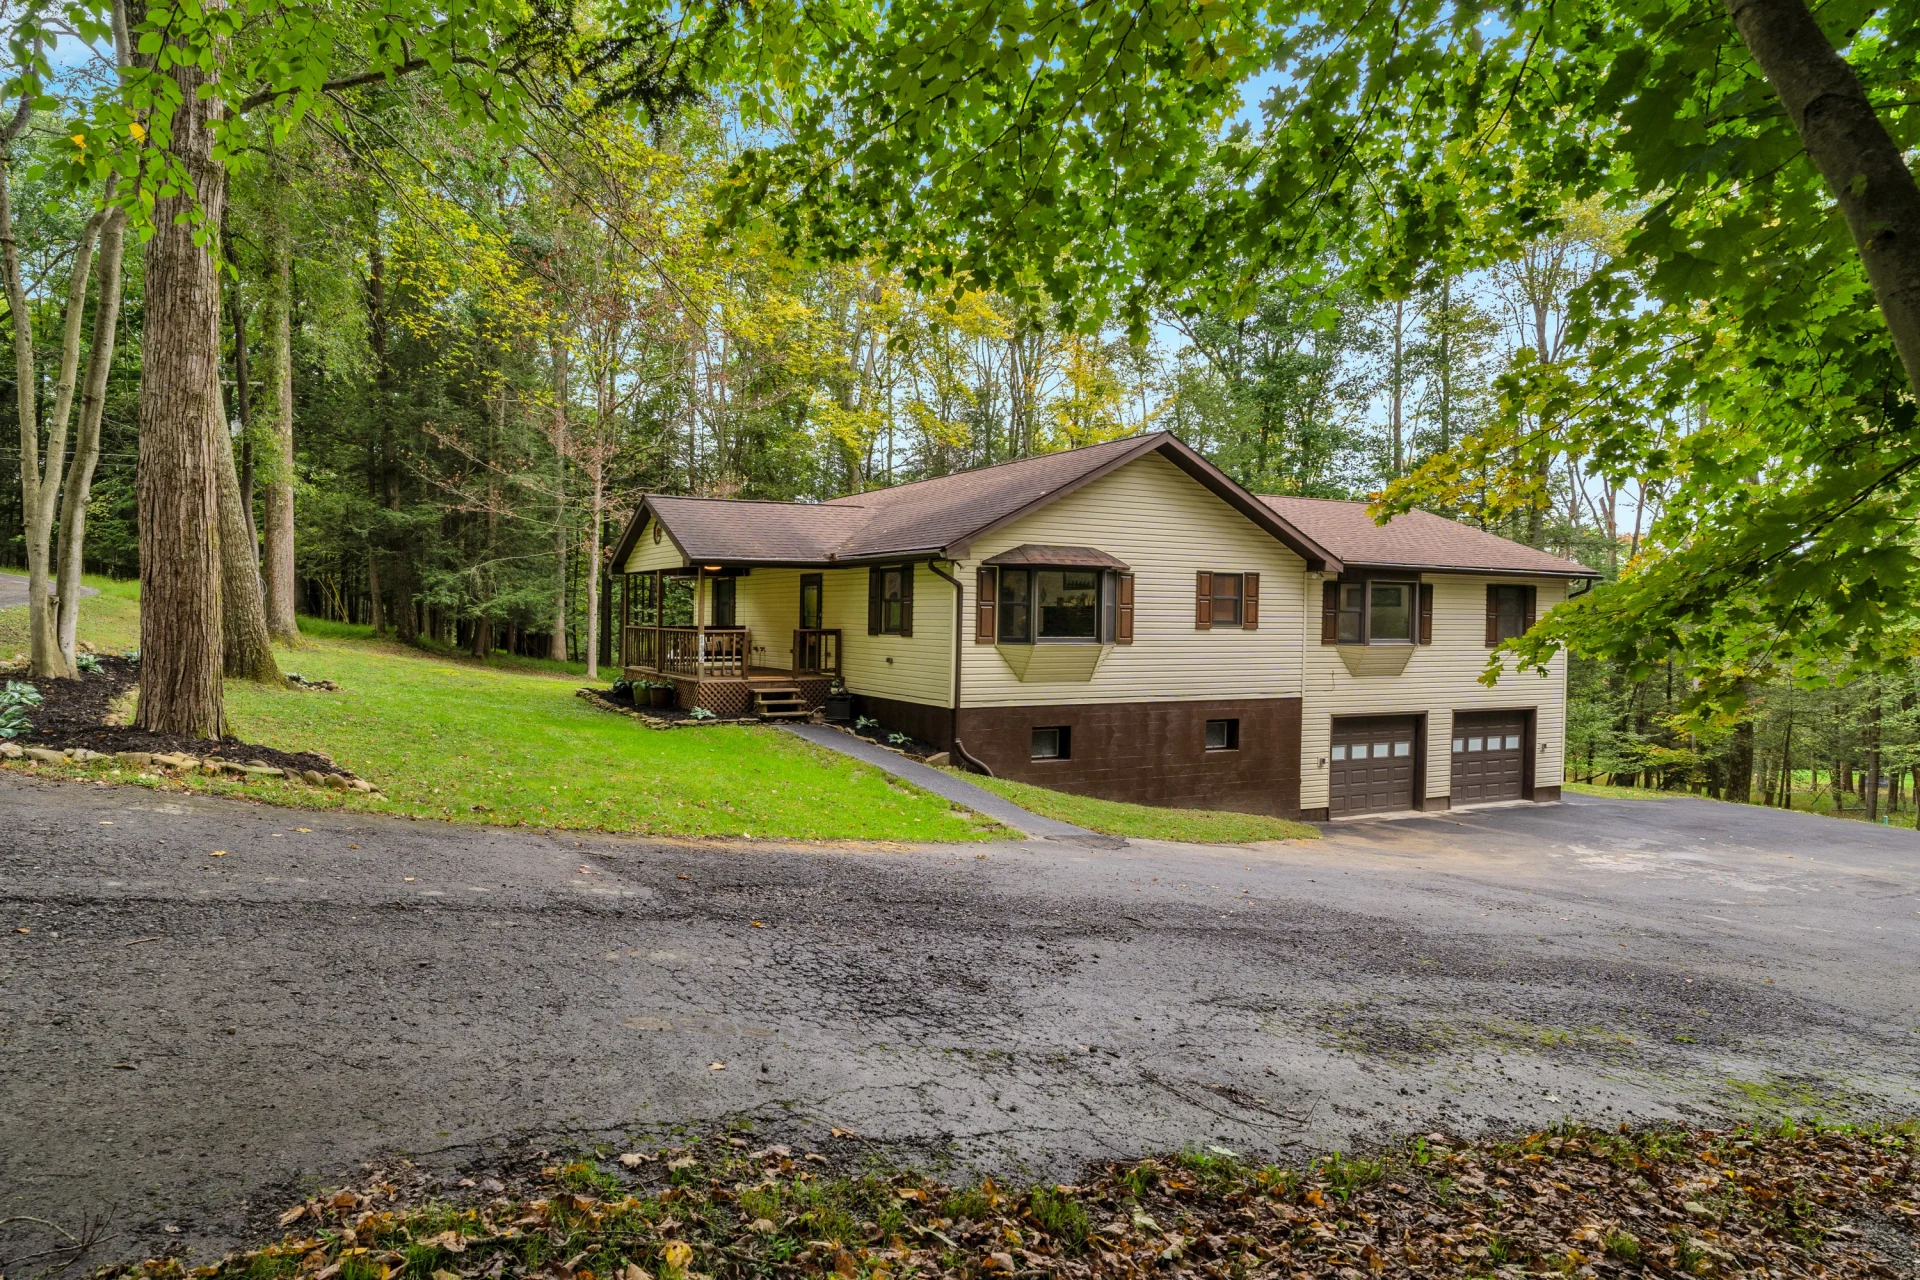
132 Hoot Owl Lane, Flinton, Pennsylvania
$315,000
132 Hoot Owl Lane
Single-Family