
Well Kept Single Family Home For Sale in Desirable Neighborhood
SaveOnYourHome.com is a pure For-Sale-By-Owner platform. Listings on this site are submitted directly by owners. We do not source, syndicate, or display MLS listings, and we are not affiliated with any Multiple Listing Service.
466 Yale Drive, Southampton, PA, USA, Southampton, Pennsylvania 18966
Overview
SYH-01016Single-Family
Property Type
4
Bedrooms
2.5
Bathrooms
1 Car
Garage
2,299
Home SQ.Footage
1977
Year Built
Description
Step into a world of luxury with this beautifully upgraded 4-bedroom, 2.5-bathroom single-family home, every detail has been thoughtfully designed to offer both luxury and comfort. Located in a highly desirable neighborhood, this home has been meticulously maintained by the original owners since 1977. It also features over 75% of the basement finished for additional living space, along with a host of premium upgrades throughout. Situated in a coveted neighborhood, this home combines modern elegance with everyday practicality. From the moment you arrive, the impressive curb appeal of this home will captivate you. The meticulously landscaped front yard, elegant exterior finishes, and repaved driveway recently recoated and bib replaced to create a welcoming first impression and set the tone for the stunning features inside. Once you enter, you’ll be captivated by the gorgeous premium hardwood floors that flow seamlessly throughout the entire first level of the home. The main staircase has been expertly replaced and finished (2010), offering an elevated, sophisticated entryway to the living spaces above. The heart of the home is the expansive, gourmet kitchen—completely upgraded with custom Yorktowne cabinetry, top-of-the-line appliances, including a Thermador gas stove, Bosch dishwasher, and brand new LG refrigerator (2024). There is a spacious L-shaped center island perfect for entertaining and a custom kitchen pantry installed. The kitchen is a chef’s dream, inclusive of heated tile floors which run throughout the expanded laundry area, offering both beauty and function. Whether preparing a family meal or hosting a holiday affair, this kitchen is sure to impress. The main living areas are perfect for both relaxation and hosting guests, with a cozy den that includes a recently upgraded gas fireplace (2025). A formal front living room offers the perfect space for a home office or reading nook. The home ceiling fans in all bedrooms, the den, and kitchen ensure year-round comfort. Energy-efficient upgrades abound, including a fully upgraded heating and air conditioning system, which has been replaced from a heat pump to an all-gas system (2004). The Pella and Marvin windows and doors have all been upgraded and include window treatments that offer both privacy and style. The system has been professionally serviced twice a year for optimal performance. Additional features include a water descaler, a Saginaw pump backup, and a Moen water sensor (2024) for added convenience and peace of mind. The garage is a standout, with a new epoxy floor (2024) and a Flow Wall system that provides a sleek and functional storage solution. The basement is a true bonus, and features ceramic tile floors, a drop ceiling, and freshly painted walls (2024). It has been fully waterproofed (2007) and over 75% of the basement has been finished, offering endless possibilities for additional living space, such as a home theater, gym, or playroom. Two retention basins at the end of the property line have been installed to compensate for the impervious soil, ensuring proper drainage and a dry, comfortable basement. The home is also wired for a stereo system, providing a premium audio experience throughout the kitchen and living room. Please note, however, that the stereo system itself is not included with the home. As the original owners, the sellers have taken great pride in maintaining and upgrading this home, ensuring it’s in pristine condition for the next owners. Don’t miss the opportunity to own this beautifully upgraded home with luxury features, incredible attention to detail, and a convenient location. Schedule your private tour today!
Address
Open on Google MapsLoading map...
All information provided by the seller and displayed on this site is deemed reliable but is not guaranteed by SaveOnYourHome.com. Buyers are responsible for independently verifying all details, including property condition, square footage, boundaries, disclosures, and title status.
Equal Housing Opportunity
SaveOnYourHome.com complies with the Fair Housing Act. All properties are listed and shown without regard to race, color, religion, national origin, sex, familial status, or disability.
Details
Updated on October 22, 2026 at 5:23 pmFeatures
Interior Features
Kitchen Features
Outdoor Features
Additional Rooms and Spaces
Safety and Security Features
Energy Efficiency and Technology
Garage and Parking
Location and Surroundings
Schools Nearby
What's Nearby?
Powered by YelpMortgage Calculator
Get current rate information and strengthen your offer with a pre-approval letter with our trusted Local Professionals
$4,213.55
Monthly
Mortgage Insurance is typically required if your down payment is less than 20 percent of the property value. Mortgage insurance also is typically required on FHA and USDA loans. Definition by Consumer Financial Protection Bureau.
Similar Listings
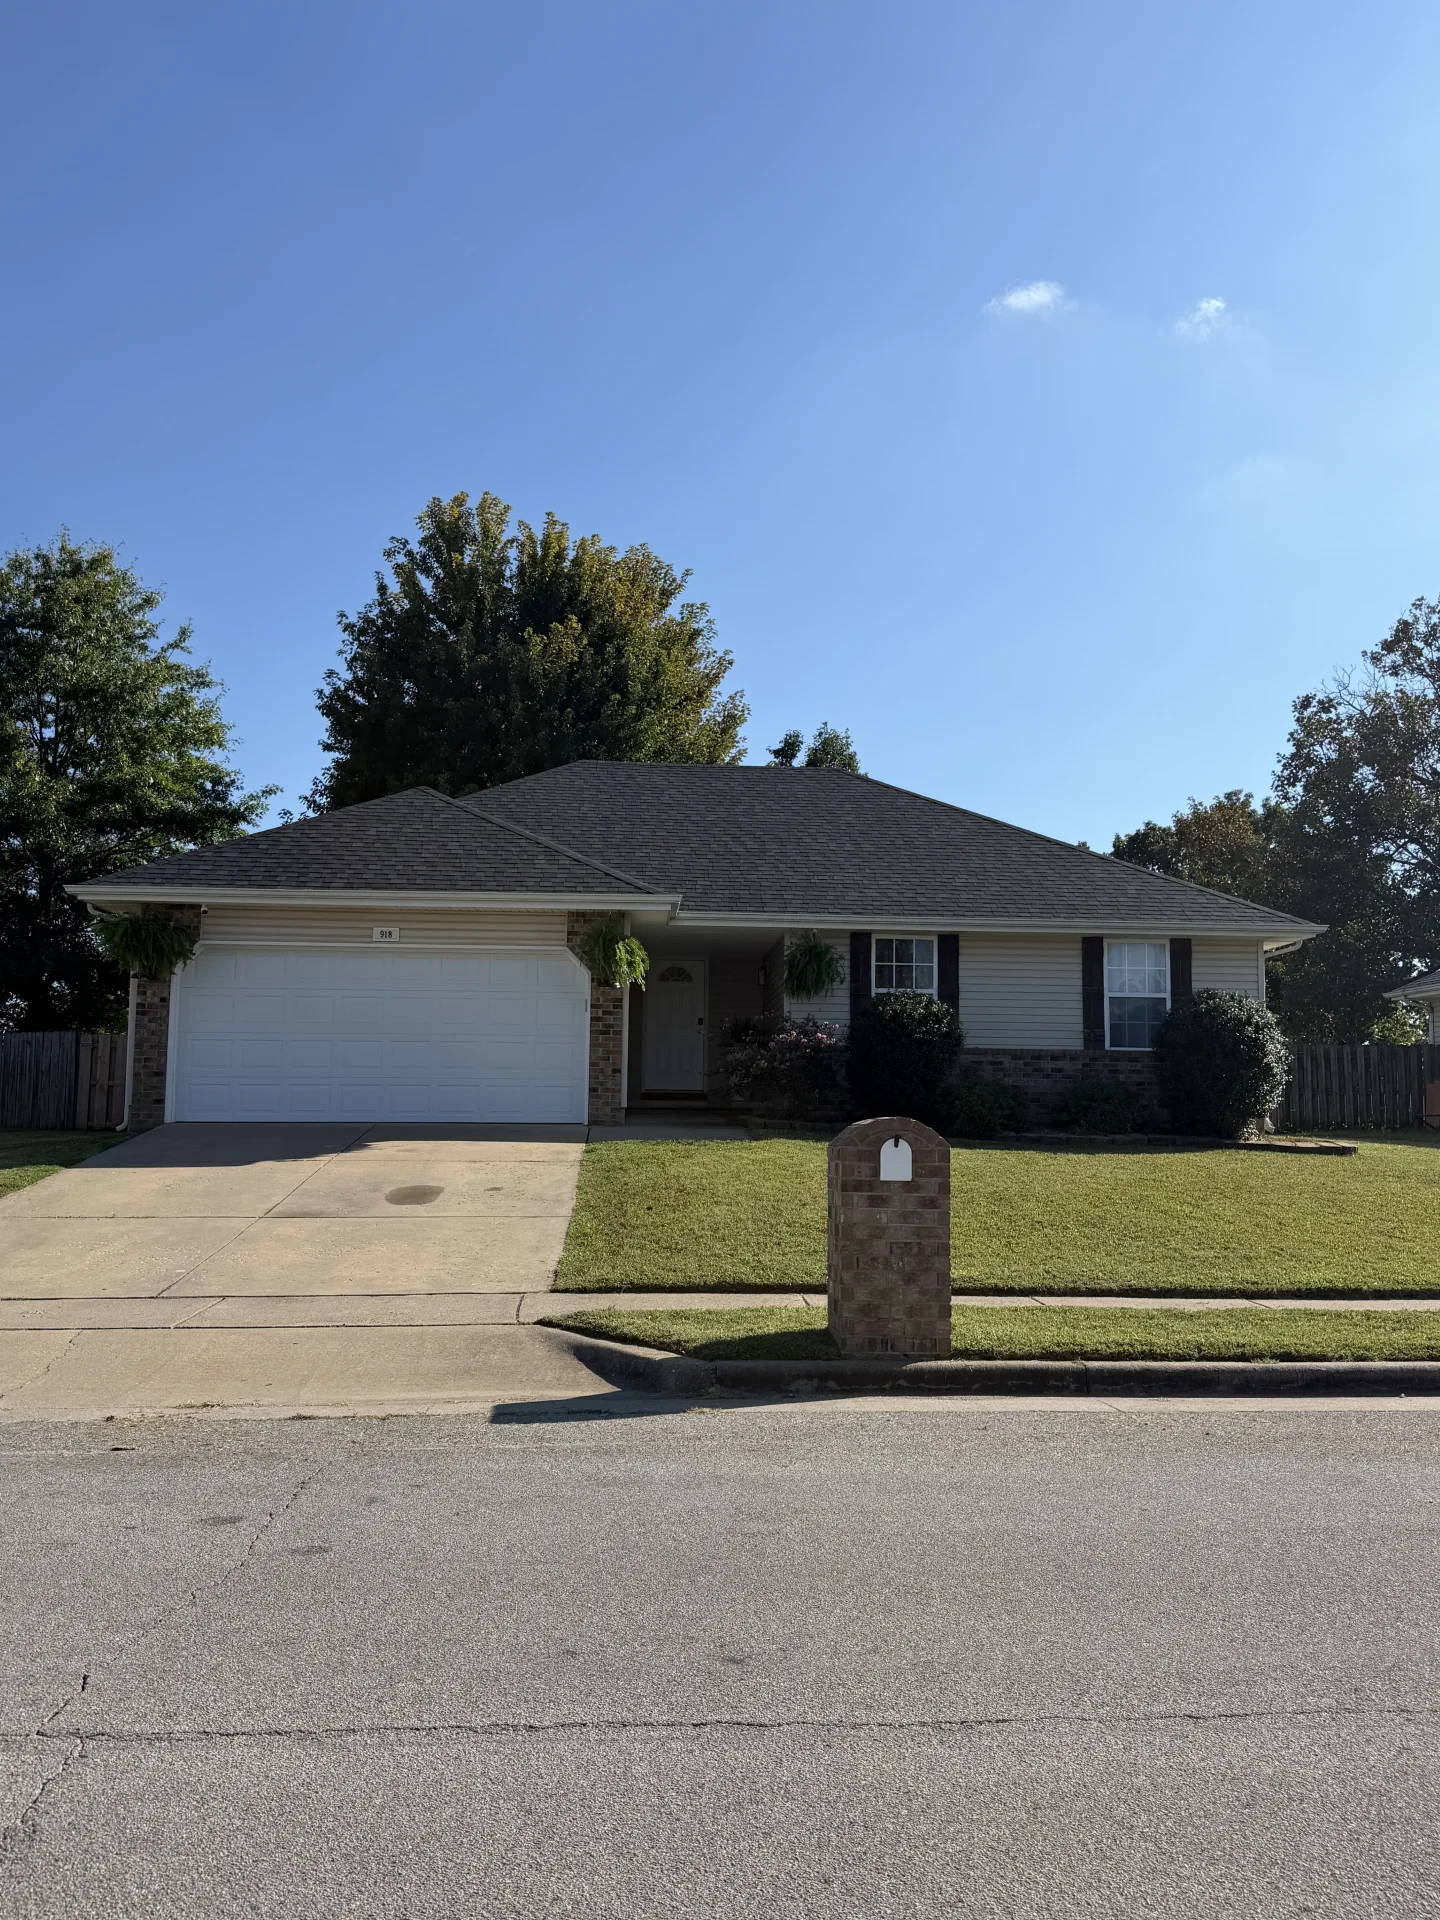 Editor's Pick
918 Dustin Ln, Nixa, Missouri
$265,500
918 Dustin Ln
Single-Family
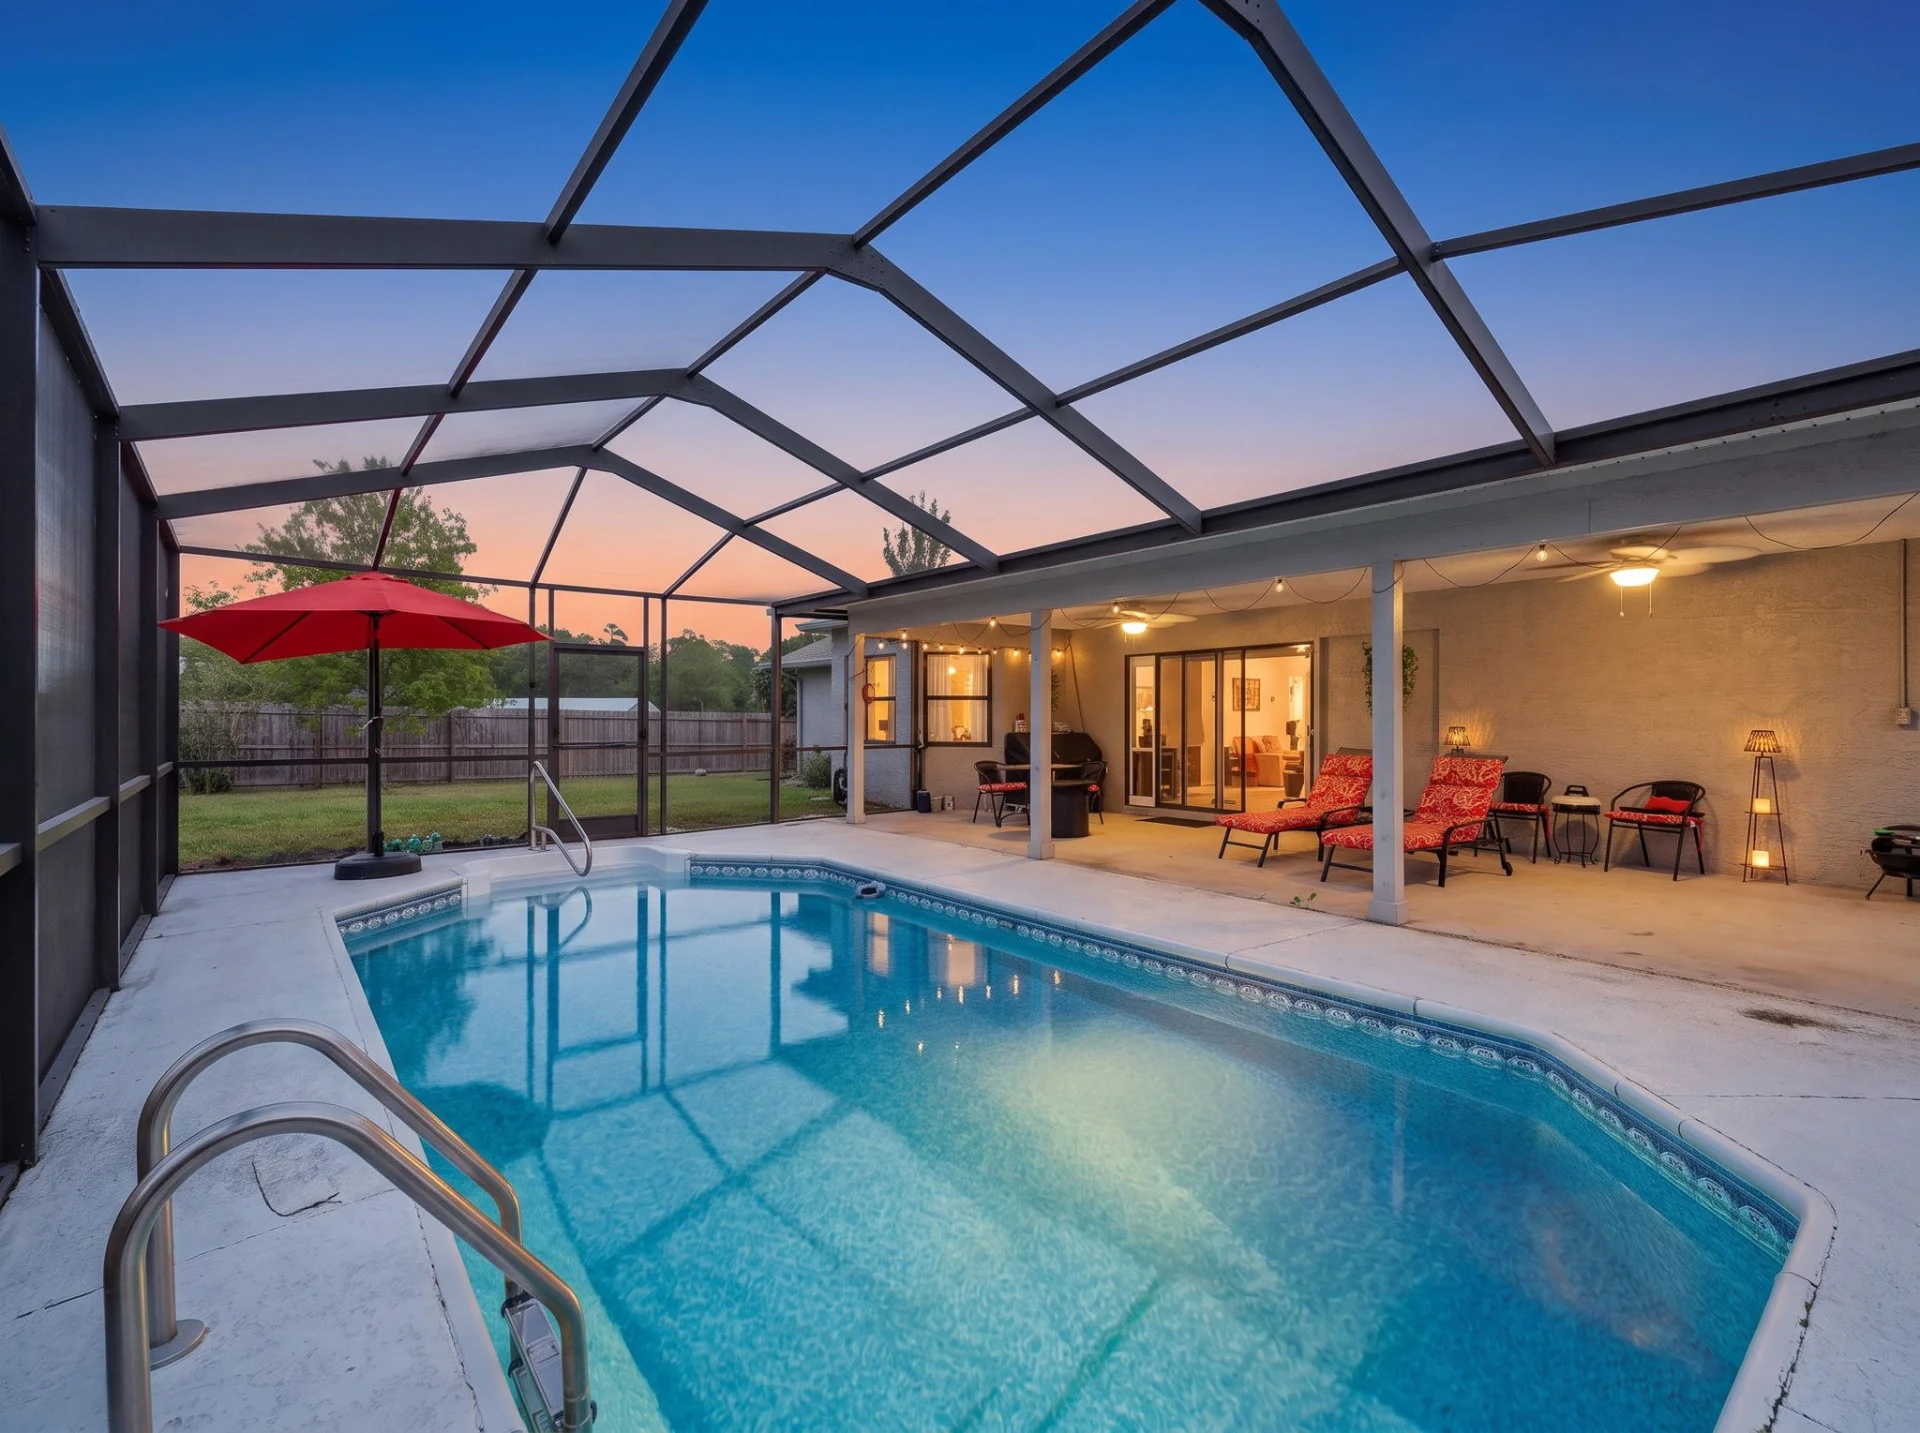 Editor's Pick
13109 Lola Drive, Spring Hill, Florida
$345,000
13109 Lola Drive
Single-Family
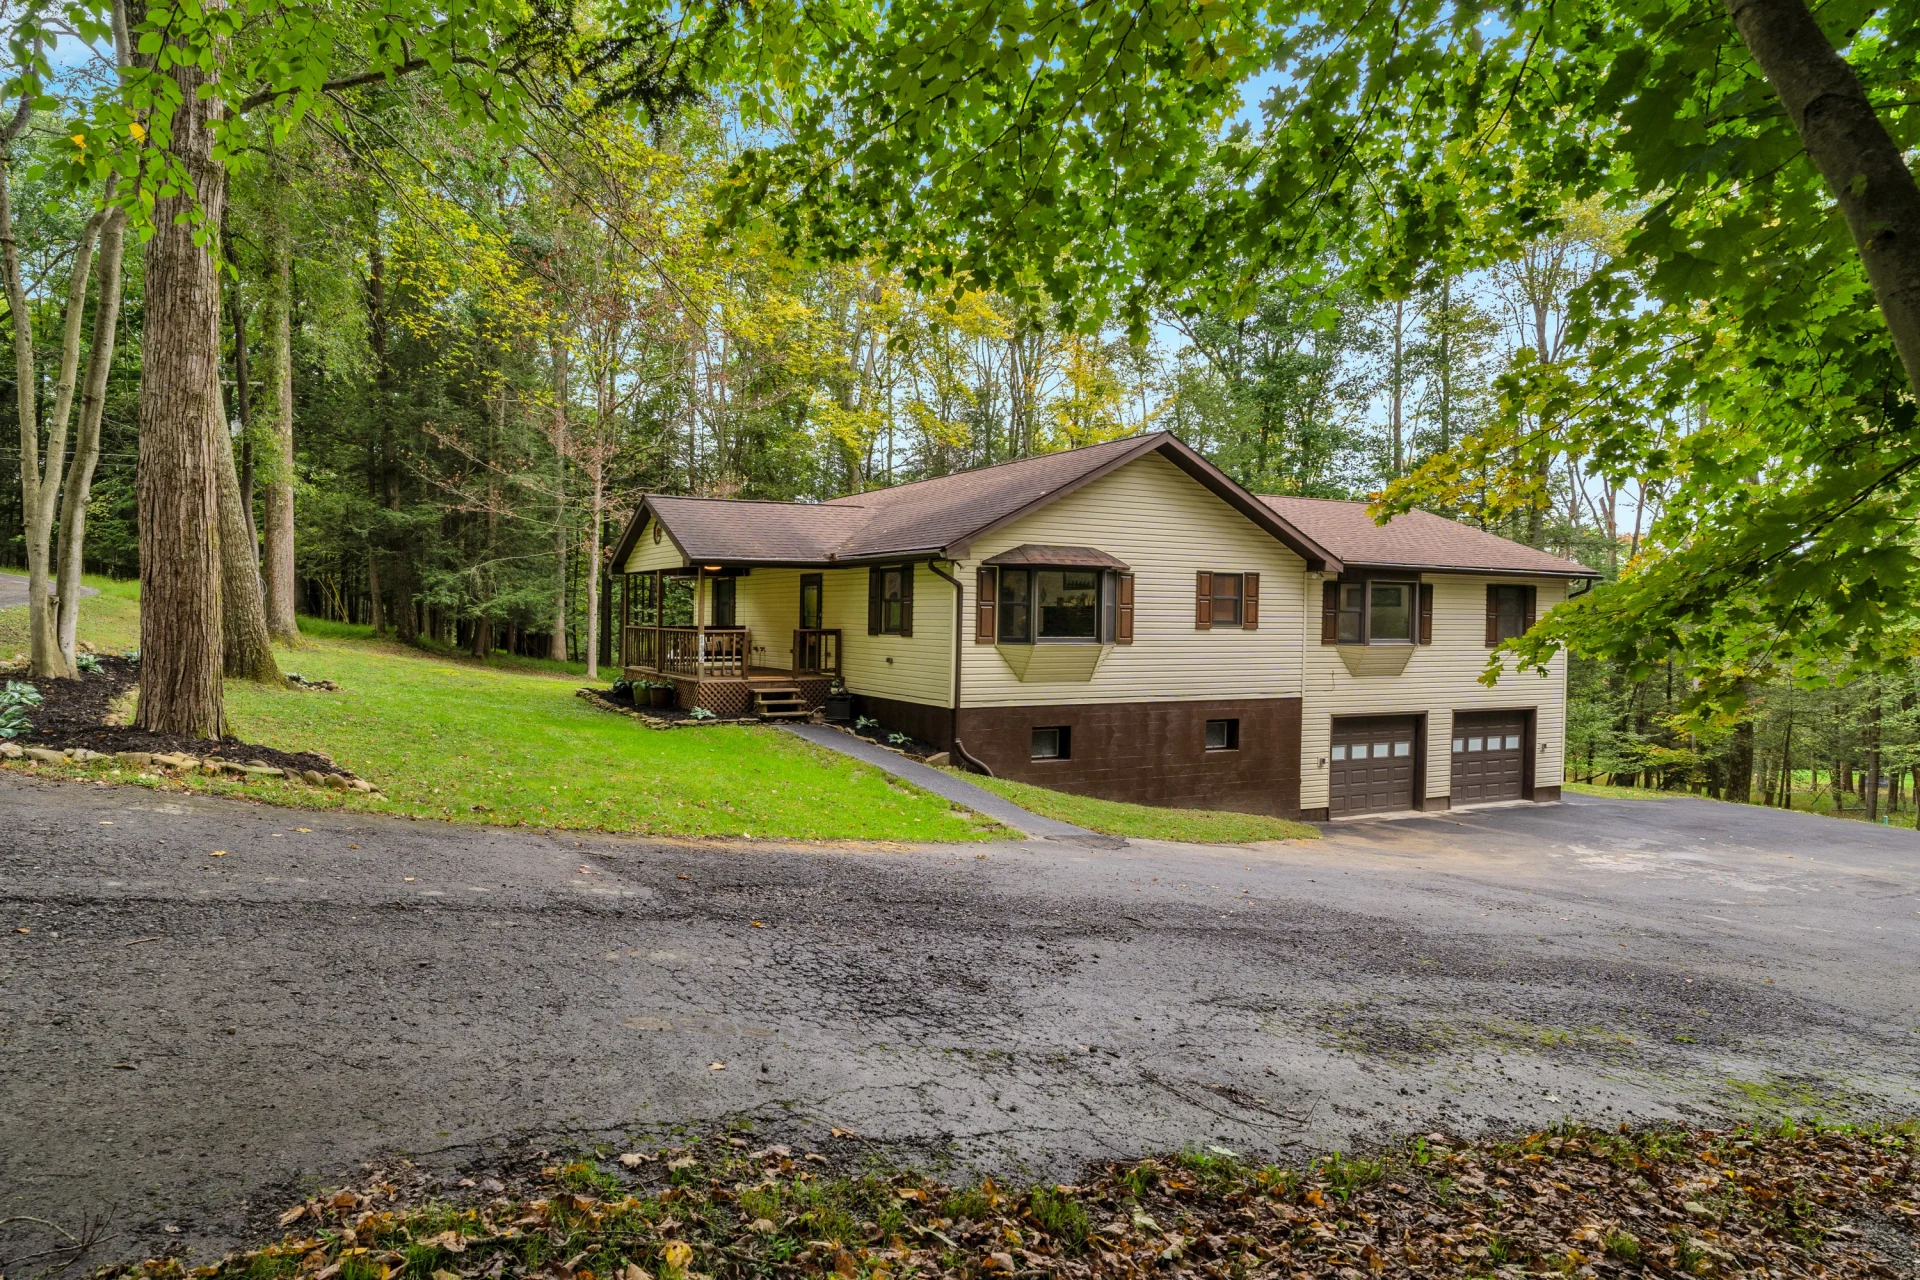 Editor's Pick
132 Hoot Owl Lane, Flinton, Pennsylvania
$315,000
132 Hoot Owl Lane
Single-Family