411 Meeker Rd, Kerville, Texas | For Sale by Owner
Skip to content
Sell Your Home Commission-Free.
SaveOnYourHome

Kerville Single Family Home

Editor's PickFor Sale By OwnerNew Listing

SaveOnYourHome.com is a pure For-Sale-By-Owner platform. Listings on this site are submitted directly by owners. We do not source, syndicate, or display MLS listings, and we are not affiliated with any Multiple Listing Service.

411 Meeker Rd, Kerville, Texas 78028

Overview

Single-Family

Property Type

3

Bedrooms

2

Bathrooms

1 Car

Garage

1,382

Home SQ.Footage

2025

Year Built

Description

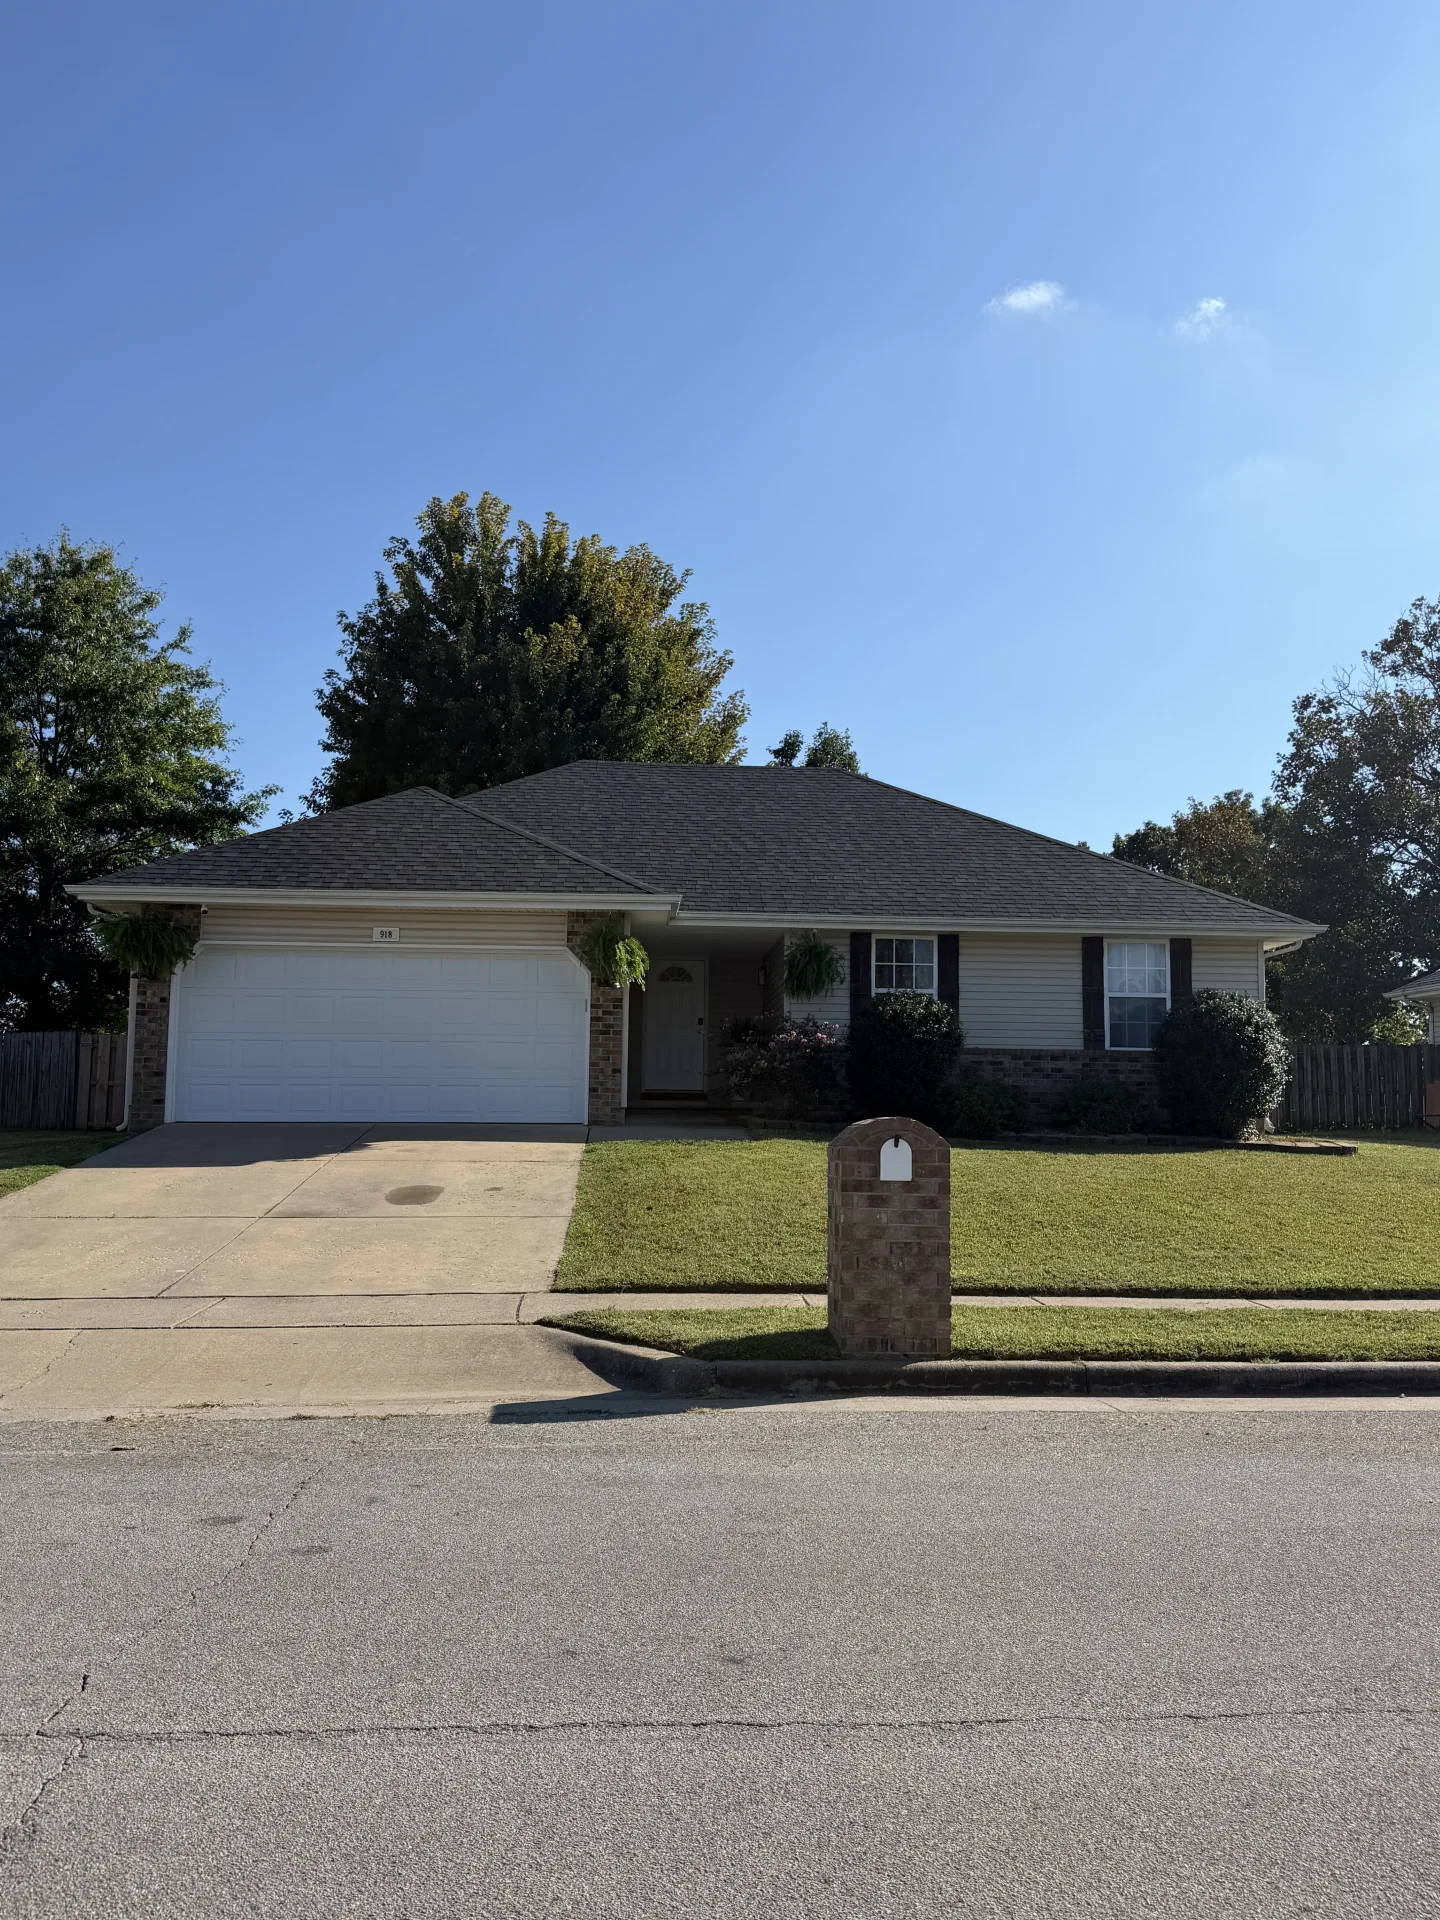
This stunning modern single-family home combines contemporary design with timeless comfort. Featuring a sleek limestone exterior finish, the home’s clean lines and dark trim create striking curb appeal. Inside, you’ll find an open-concept kitchen with a large island, quartz countertops, and stainless-steel appliances — perfect for entertaining or family gatherings.
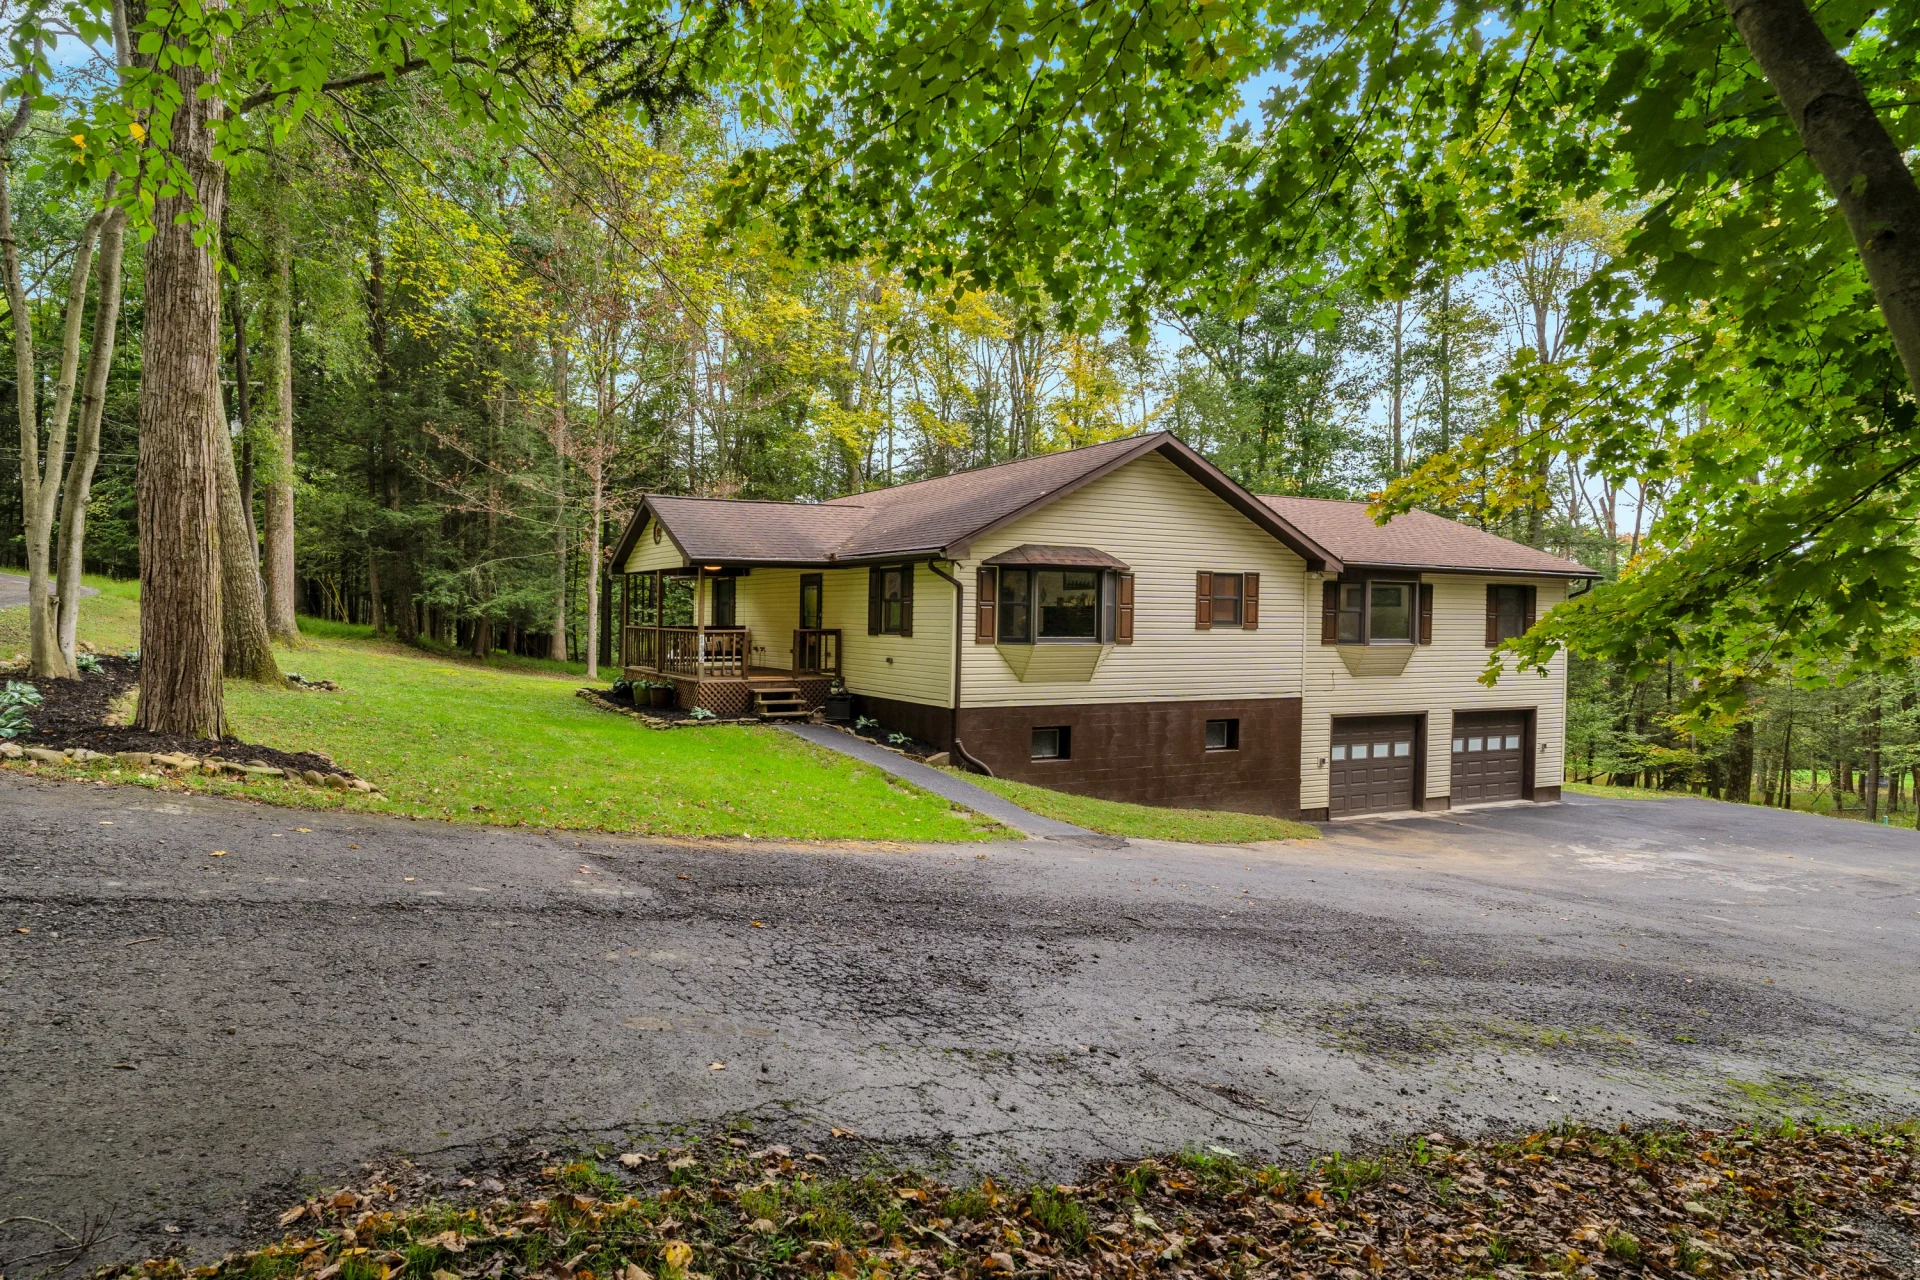
Spacious interiors with light wood-look flooring and high-end finishes flow seamlessly throughout, leading to a stylish primary suite with a walk-in shower and elegant tilework. Large windows bring in plenty of natural light while offering views of mature shade trees surrounding the property, creating a serene and private atmosphere.
Blending modern luxury with natural beauty, this home is designed for both comfort and sophistication.
Address411 Meeker Rd
Zip/Postal Code78028
CityKerville
County—
State/countyTexas

All information provided by the seller and displayed on this site is deemed reliable but is not guaranteed by SaveOnYourHome.com. Buyers are responsible for independently verifying all details, including property condition, square footage, boundaries, disclosures, and title status.

Equal Housing Opportunity

SaveOnYourHome.com complies with the Fair Housing Act. All properties are listed and shown without regard to race, color, religion, national origin, sex, familial status, or disability.

Details

Updated on October 23, 2026 at 10:23 pm
Property ID:SYH-01046
Year Built:2025
Price:$360,000
Property Type:Single-Family
Square Footage of Home:1,382
Property Status:For Sale By Owner
Bedrooms:3
Full Bathrooms (with Bath or Shower):2
Annual Property Tax ($):250
Garage:1 Car
HOA Fee ($):150

Features

Interior Features

Spacious Bedrooms
Modern Bathrooms
Walk-in Closets
Custom Built In Closets
Central Heating
Central Air Conditioning
Ceiling Fans
Hardwood Floors

Kitchen Features

Appliance Upgrades
Stainless Steel Appliances
Cabinetry
Soft-close drawers and cabinets
Countertops
Quartz countertops
Kitchen Islands
Large center island with seating
Appliances
Stainless steel refrigerator
Gas or electric range/oven
Dishwasher

Outdoor Features

Low-Maintenance Landscaping
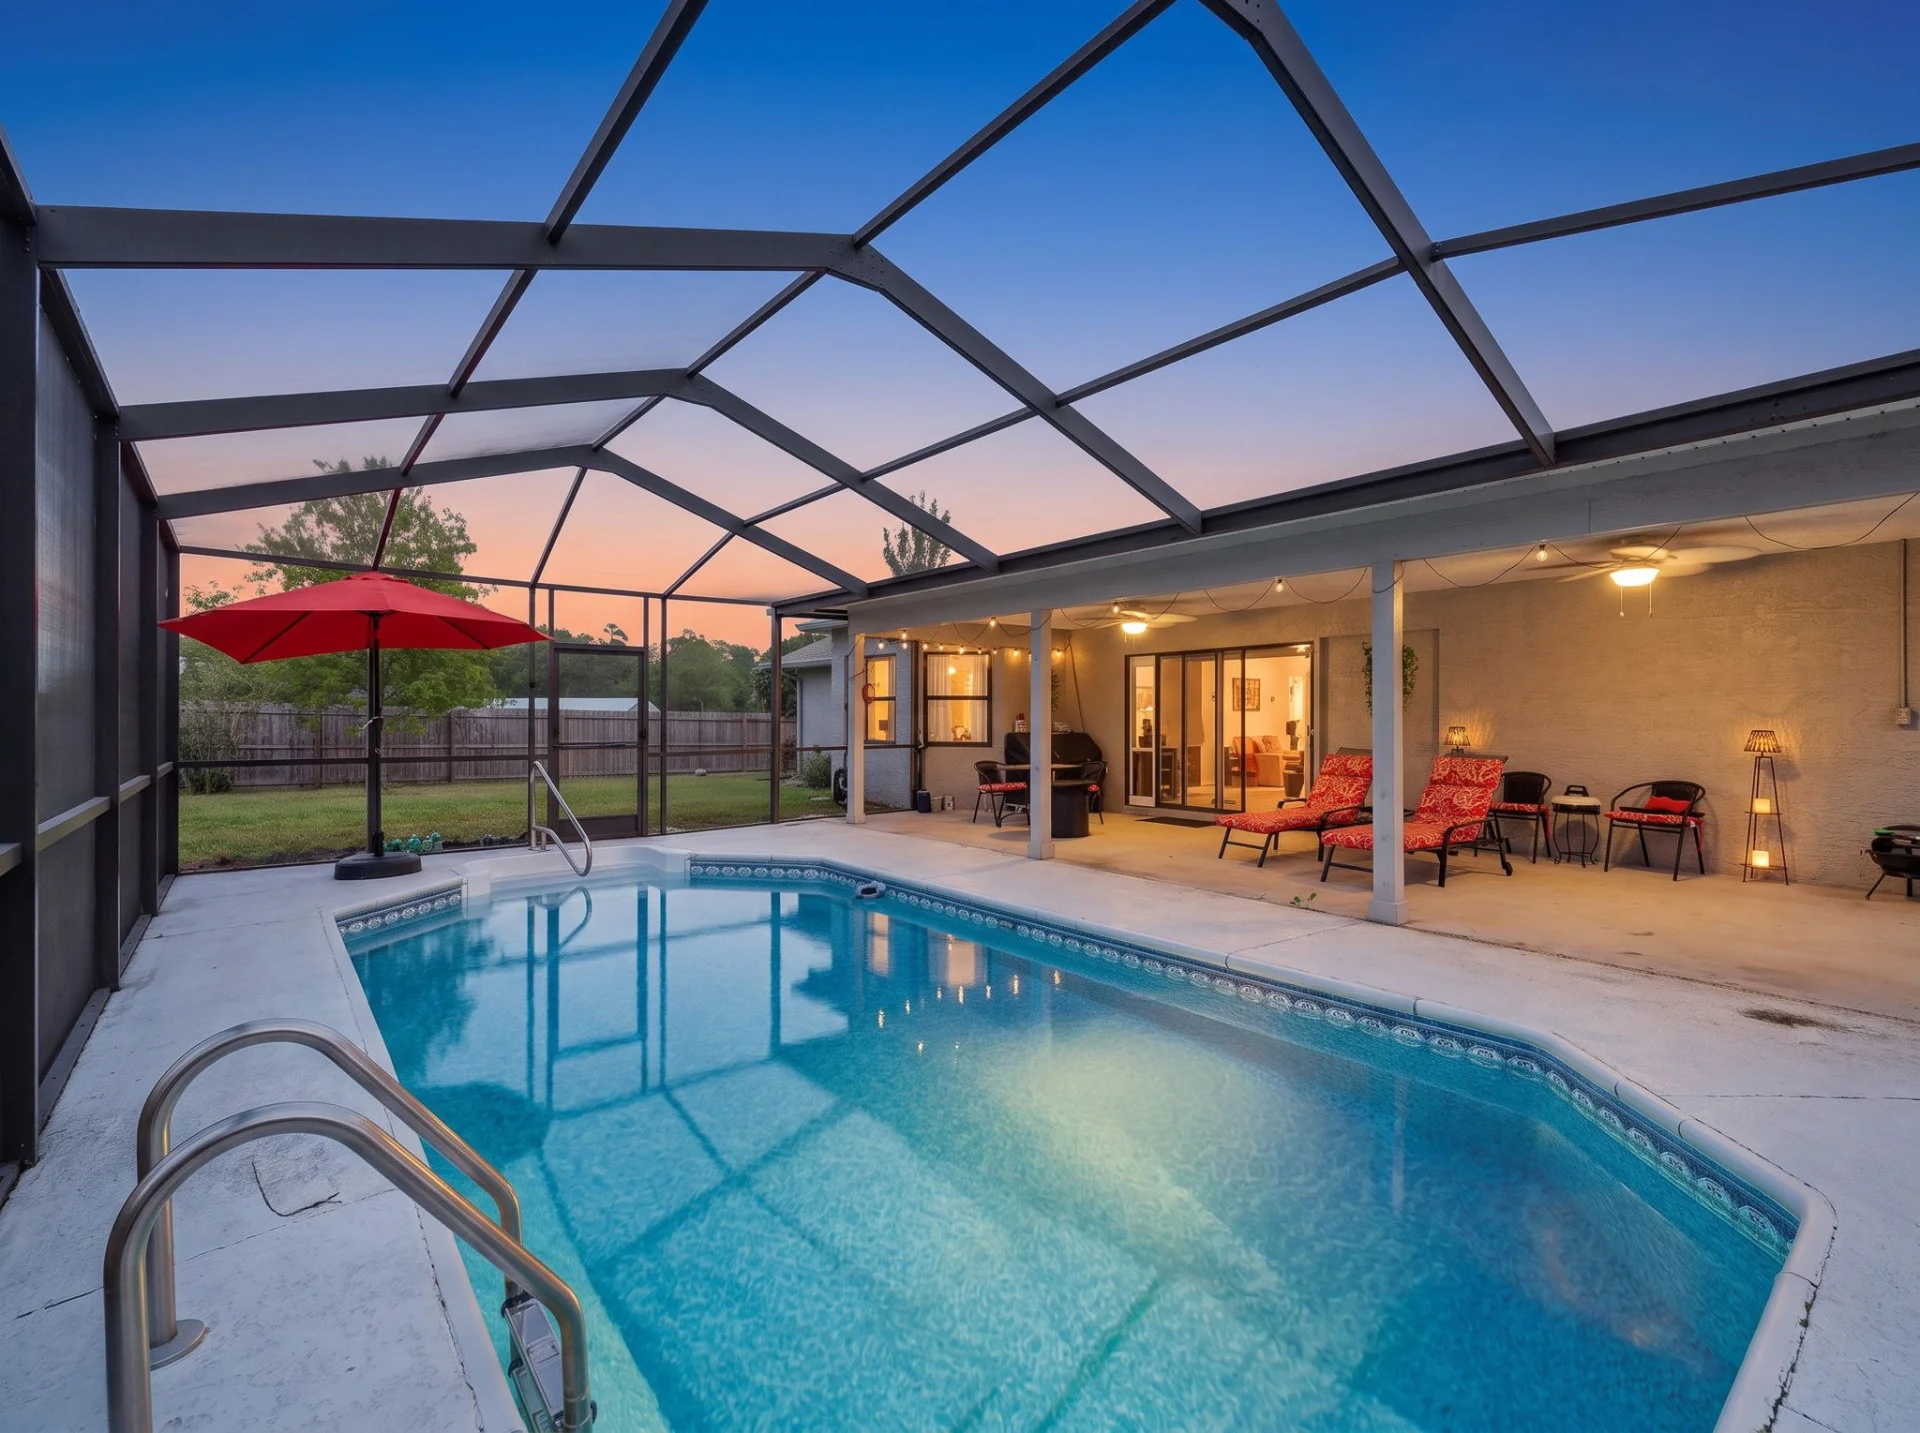
Fenced Yard
Patio or Deck
Garden Area

Additional Rooms and Spaces

Additional Storage Space (Basement, Attic, etc.)
Laundry Room
Mudroom or Entryway Bench

Safety and Security Features

Smoke Detectors

Garage and Parking

Attached Garage
Driveway Parking

Accessibility Features

Single-Level Living

Mortgage Calculator

Get current rate information and strengthen your offer with a pre-approval letter with our trusted Local Professionals

$1,980.87

Monthly

Down Payment
$72,000.00
Loan Amount
$288,000.00
Monthly Principal & Interest
$1,726.71
Monthly Property Tax
$20.83
Annual Home Insurance
$83.33
Monthly HOA Fees
$150.00
Monthly Mortgage Payment
$1,980.87
$
%
%
$
$
$
%

Mortgage Insurance is typically required if your down payment is less than 20 percent of the property value. Mortgage insurance also is typically required on FHA and USDA loans. Definition by Consumer Financial Protection Bureau.