
Home for sale in Bremerton, Wash. 4 bedroom, 3 bathroom home, 2,400 sq ft. on a large lot.
SaveOnYourHome.com is a pure For-Sale-By-Owner platform. Listings on this site are submitted directly by owners. We do not source, syndicate, or display MLS listings, and we are not affiliated with any Multiple Listing Service.
5460 Pineridge Dr. NE, Bremerton, Washington 98311
Overview
SYH-01027Single-Family
Property Type
4
Bedrooms
3.5
Bathrooms
2 Car
Garage
2,400
Home SQ.Footage
1976
Year Built
Description
this home features over 2,100 sq. ft. plus an additional 300 sq ft enclosed patio. featuring 4 bedrooms, 3 bathrooms with TWO full kitchens (one on the main floor and another downstairs), upgraded wood flooring, granite counter tops, updated paint and much more. This floor plan is ideal for an expanded family situation. The backyard offers a basketball court and mature landscaping with a small fishpond. The garage also has an additional carport for boat or trailer storage. This home has been owner occupied for more than 45 years, so it is well maintained and ready for a new owner.
Address
Open on Google MapsLoading map...
All information provided by the seller and displayed on this site is deemed reliable but is not guaranteed by SaveOnYourHome.com. Buyers are responsible for independently verifying all details, including property condition, square footage, boundaries, disclosures, and title status.
Equal Housing Opportunity
SaveOnYourHome.com complies with the Fair Housing Act. All properties are listed and shown without regard to race, color, religion, national origin, sex, familial status, or disability.
Details
Updated on October 23, 2026 at 12:51 amFeatures
Interior Features
Kitchen Features
Outdoor Features
Additional Rooms and Spaces
Safety and Security Features
Garage and Parking
Location and Surroundings
Schools Nearby
What's Nearby?
Powered by YelpMortgage Calculator
Get current rate information and strengthen your offer with a pre-approval letter with our trusted Local Professionals
$3,457.93
Monthly
Mortgage Insurance is typically required if your down payment is less than 20 percent of the property value. Mortgage insurance also is typically required on FHA and USDA loans. Definition by Consumer Financial Protection Bureau.
Similar Listings
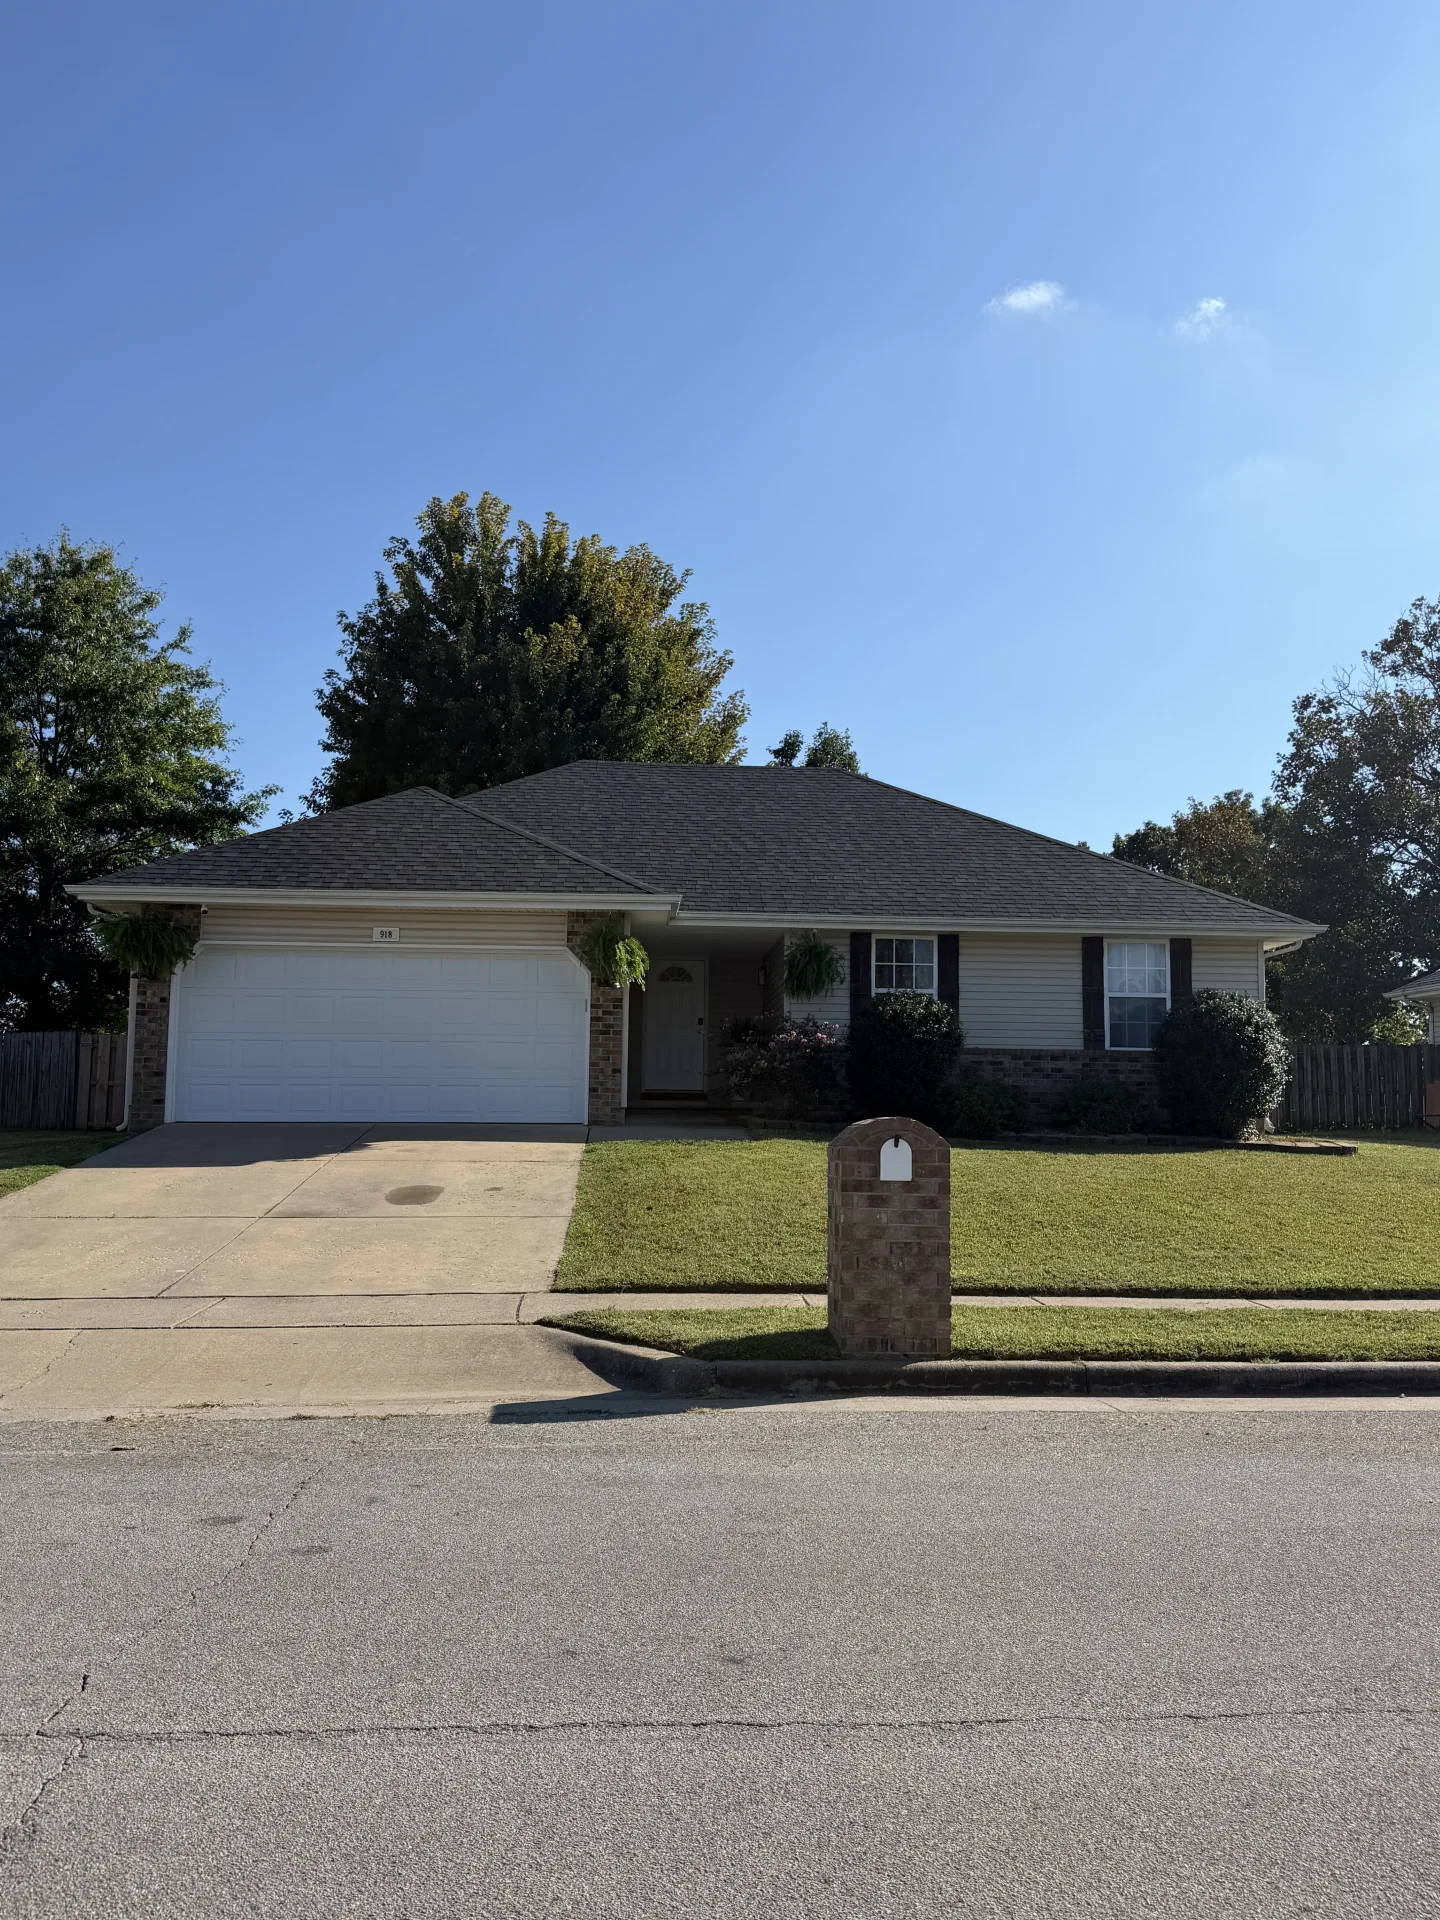 Editor's Pick
918 Dustin Ln, Nixa, Missouri
$265,500
918 Dustin Ln
Single-Family
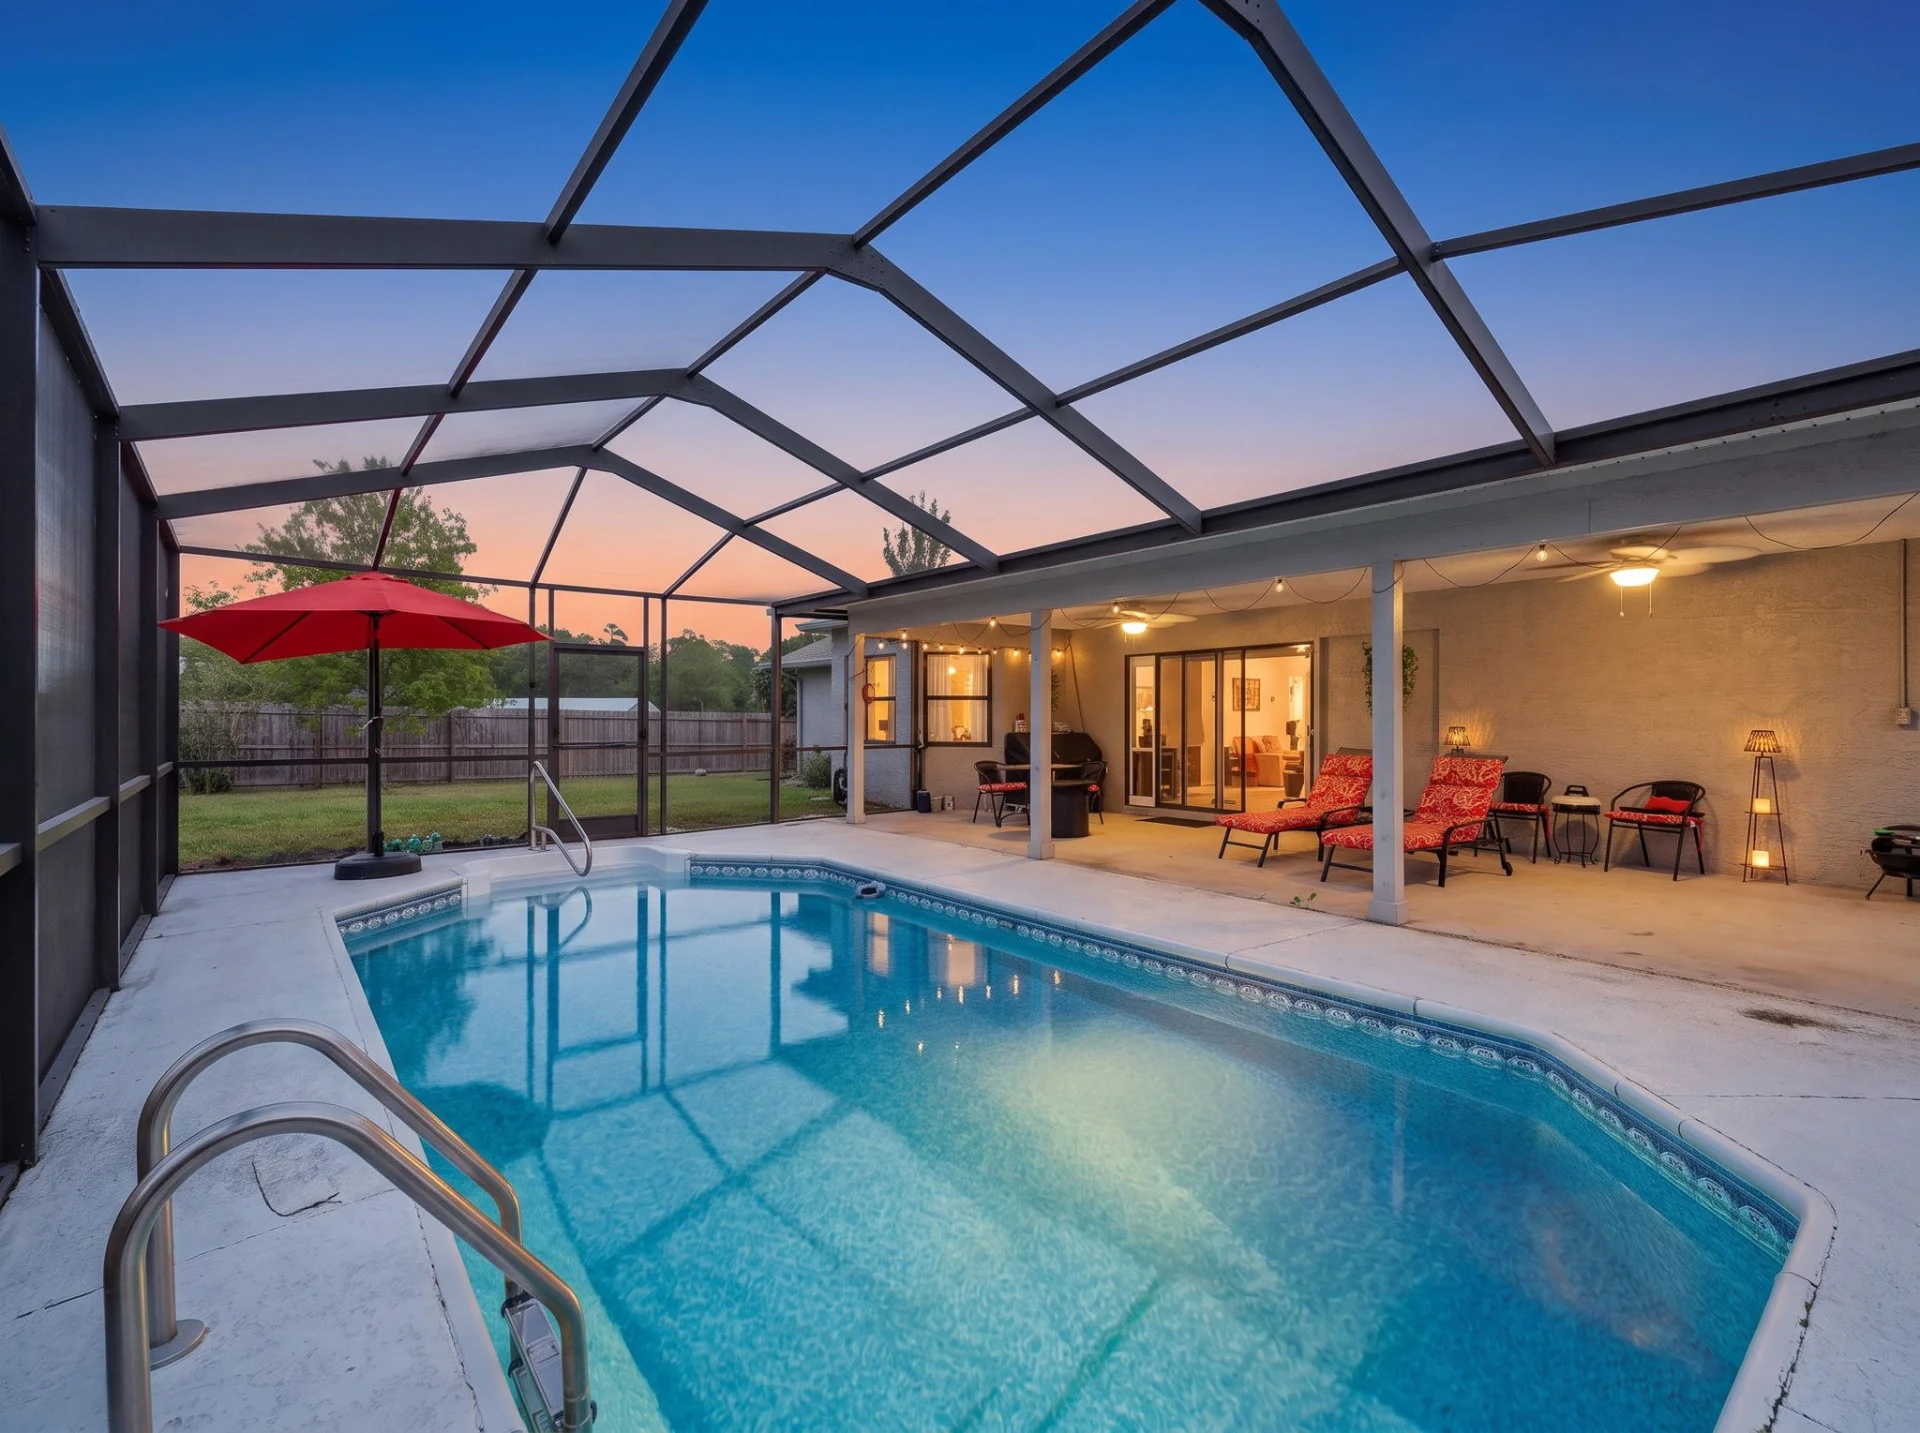 Editor's Pick
13109 Lola Drive, Spring Hill, Florida
$345,000
13109 Lola Drive
Single-Family
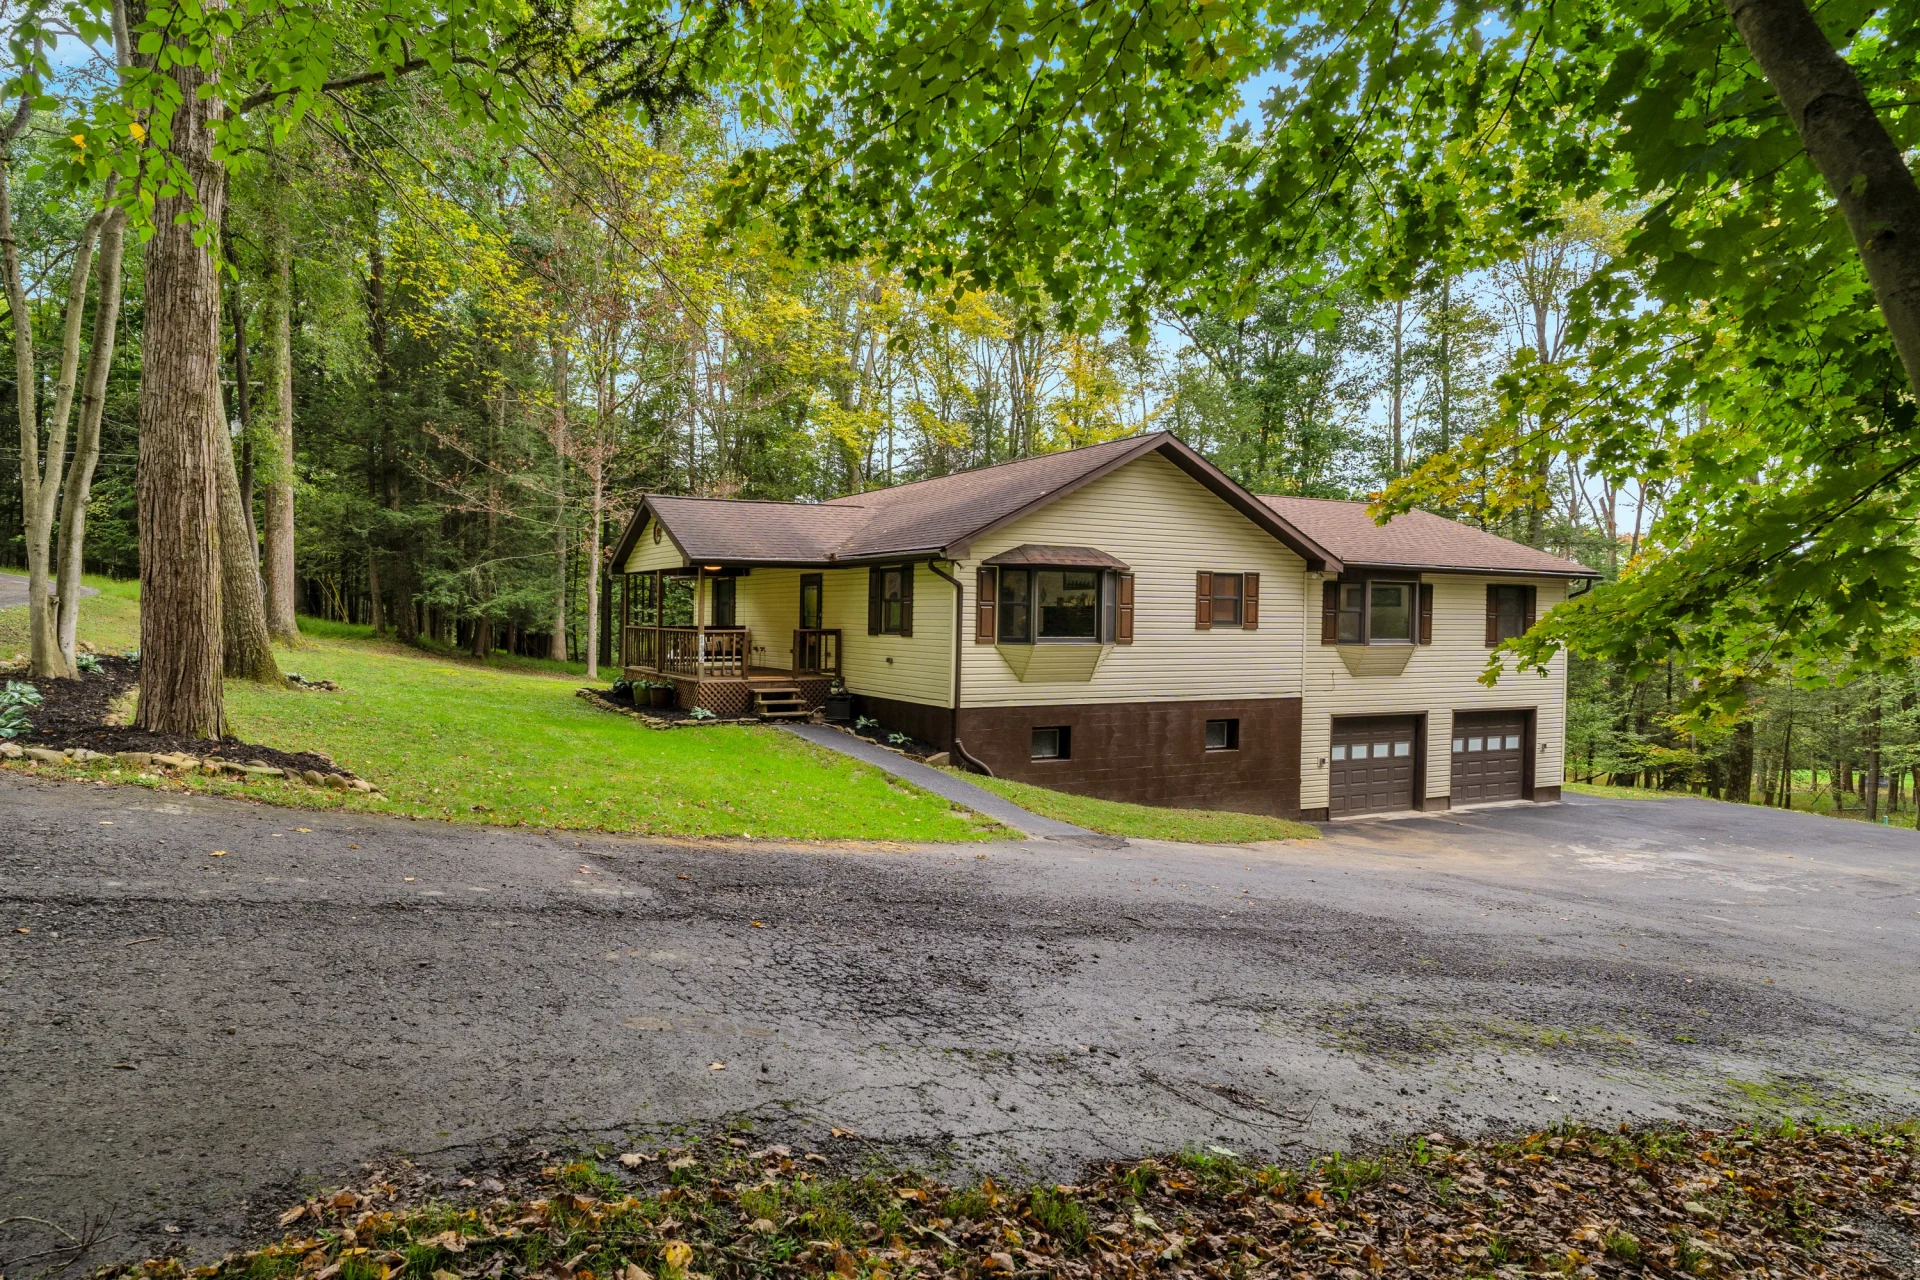 Editor's Pick
132 Hoot Owl Lane, Flinton, Pennsylvania
$315,000
132 Hoot Owl Lane
Single-Family