
11026 Avondale Rd Single Family with Extended Living
SaveOnYourHome.com is a pure For-Sale-By-Owner platform. Listings on this site are submitted directly by owners. We do not source, syndicate, or display MLS listings, and we are not affiliated with any Multiple Listing Service.
11026 Avondale Rd NE, Redmond, Washington 98052
Overview
SYH-01018Single-Family
Property Type
8
Bedrooms
6
Bathrooms
1 Car
Garage
4,717
Home SQ.Footage
2015
Year Built
Description
One of a kind property. Spacious grounds, beautifully maintained home with a large covered deck, balcony, AC, heated floors in kitchen and main floor primary bathroom. The large, mostly level lot offers a quiet haven of endless opportunities for outdoor enjoyment including gardening, mature grape vines and fruit trees, with plenty of space to park RV and boat. Besides primary residence, two additional dwelling homes on property for extended living or added income, approximately 1000sq ft (3 bed, 2 bath) and 1300 sq ft (4 bed, 3 bath). Successfully used ad long-term rental and Air BnB. All are fully furnished, and the buyer may request to keep all/some furnishings. Great location, minutes from Redmond Town Center, Costco, parks, trails, easy access to freeways and within the top-ranking LWSD WA school district. Viewings by appointment only— serious buyers only!! Must have letter of credit or other documentation (proof of funds, etc) to show purchase abilities. Buyer contract should be willing to increase/include agent fees in gross sale.
Address
Open on Google MapsLoading map...
All information provided by the seller and displayed on this site is deemed reliable but is not guaranteed by SaveOnYourHome.com. Buyers are responsible for independently verifying all details, including property condition, square footage, boundaries, disclosures, and title status.
Equal Housing Opportunity
SaveOnYourHome.com complies with the Fair Housing Act. All properties are listed and shown without regard to race, color, religion, national origin, sex, familial status, or disability.
Details
Updated on October 24, 2026 at 3:03 amFeatures
Interior Features
Kitchen Features
Outdoor Features
Additional Rooms and Spaces
Safety and Security Features
Energy Efficiency and Technology
Garage and Parking
Location and Surroundings
Community Amenities
Schools Nearby
What's Nearby?
Powered by YelpMortgage Calculator
Get current rate information and strengthen your offer with a pre-approval letter with our trusted Local Professionals
$11,137.98
Monthly
Mortgage Insurance is typically required if your down payment is less than 20 percent of the property value. Mortgage insurance also is typically required on FHA and USDA loans. Definition by Consumer Financial Protection Bureau.
Similar Listings
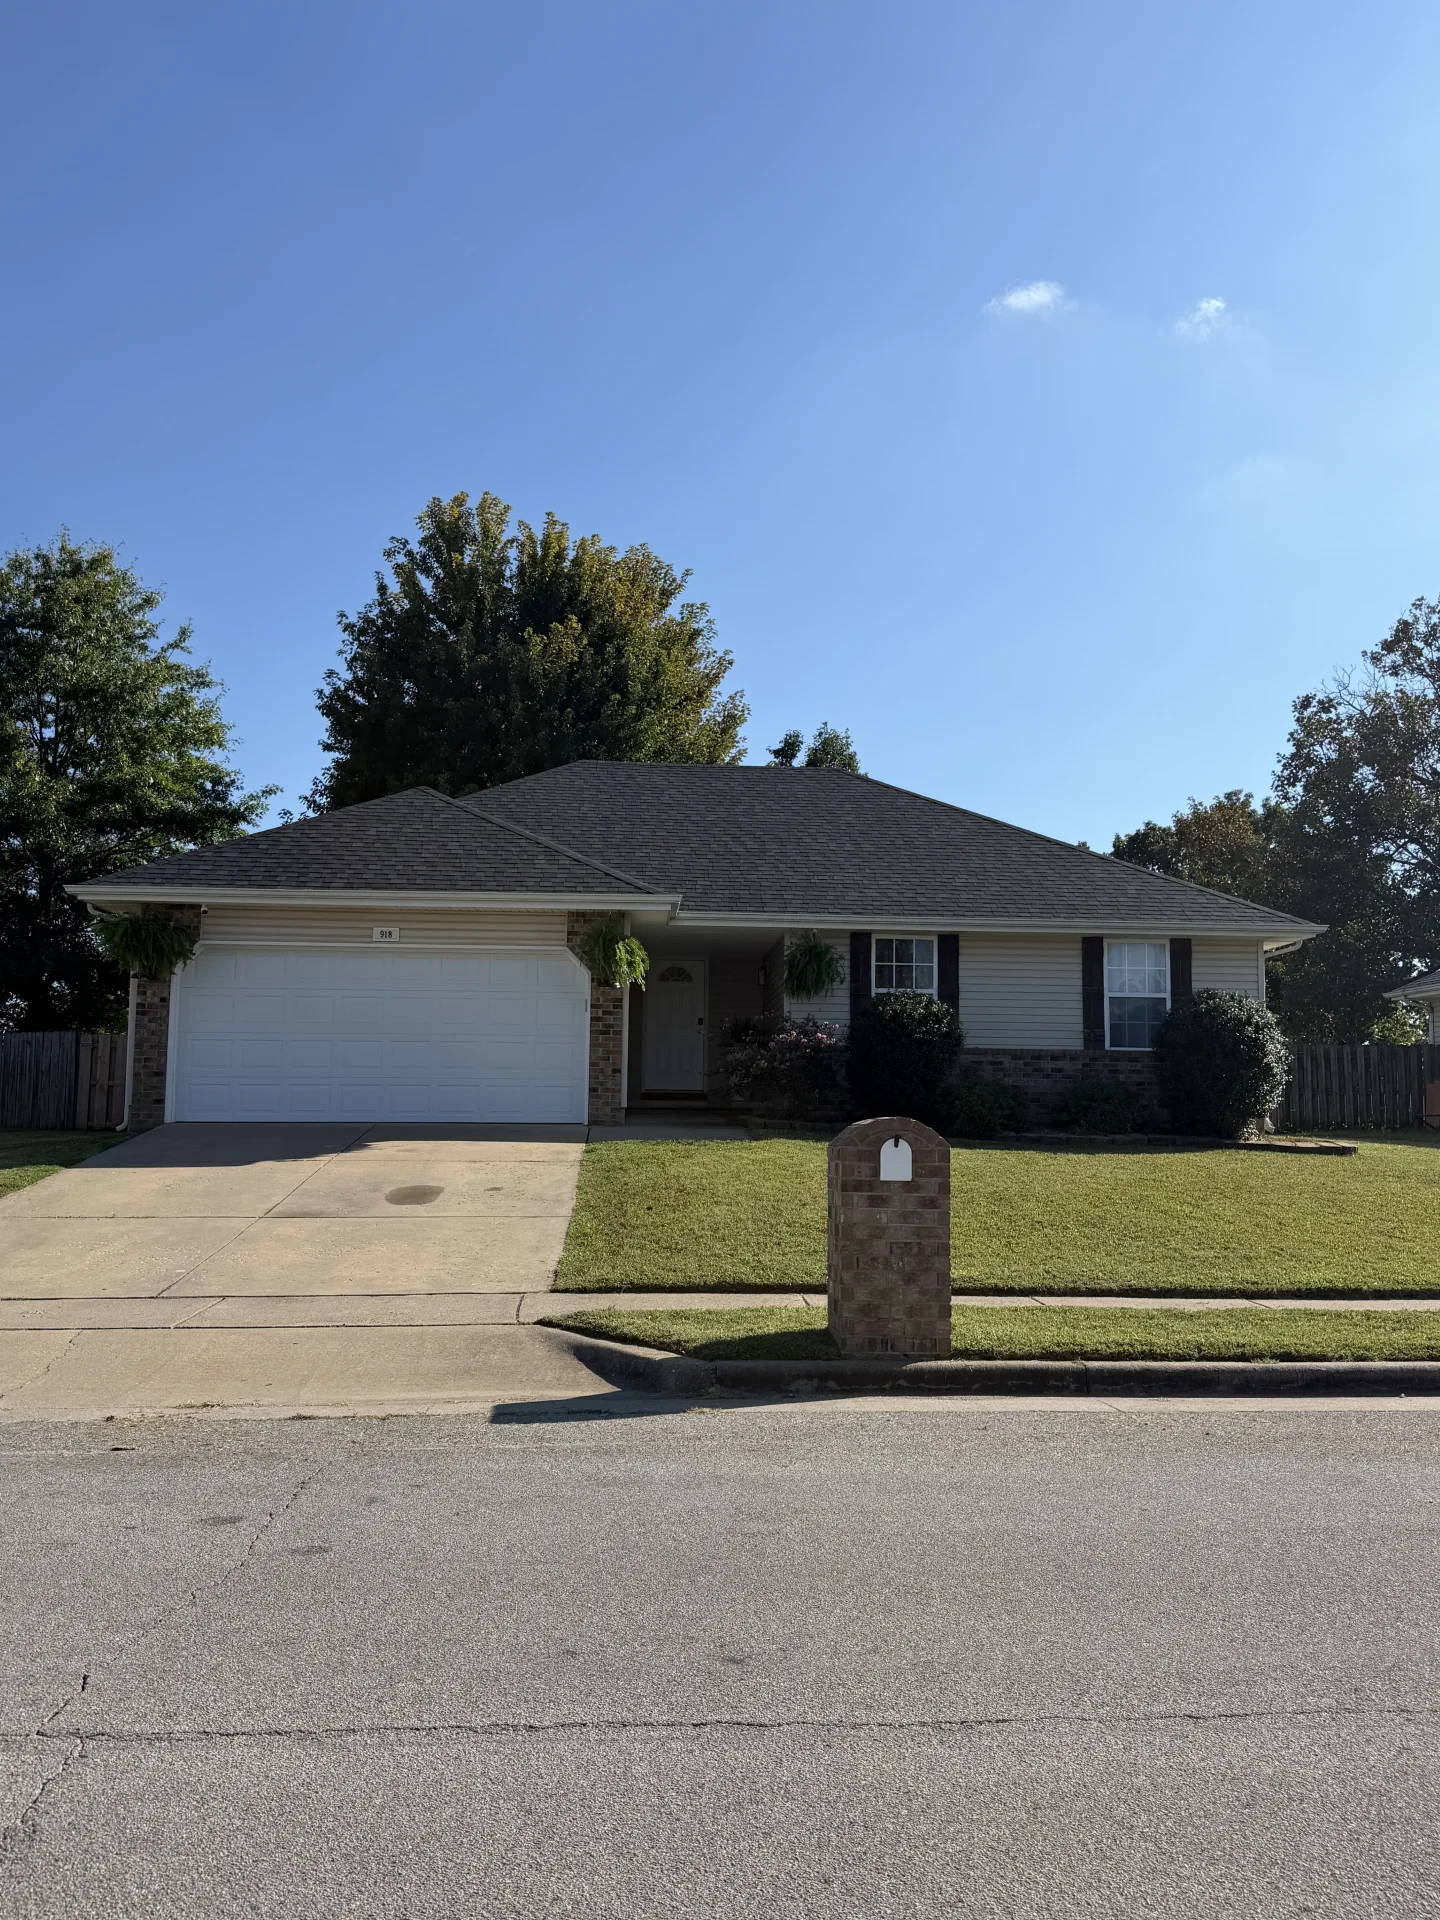 Editor's Pick
918 Dustin Ln, Nixa, Missouri
$265,500
918 Dustin Ln
Single-Family
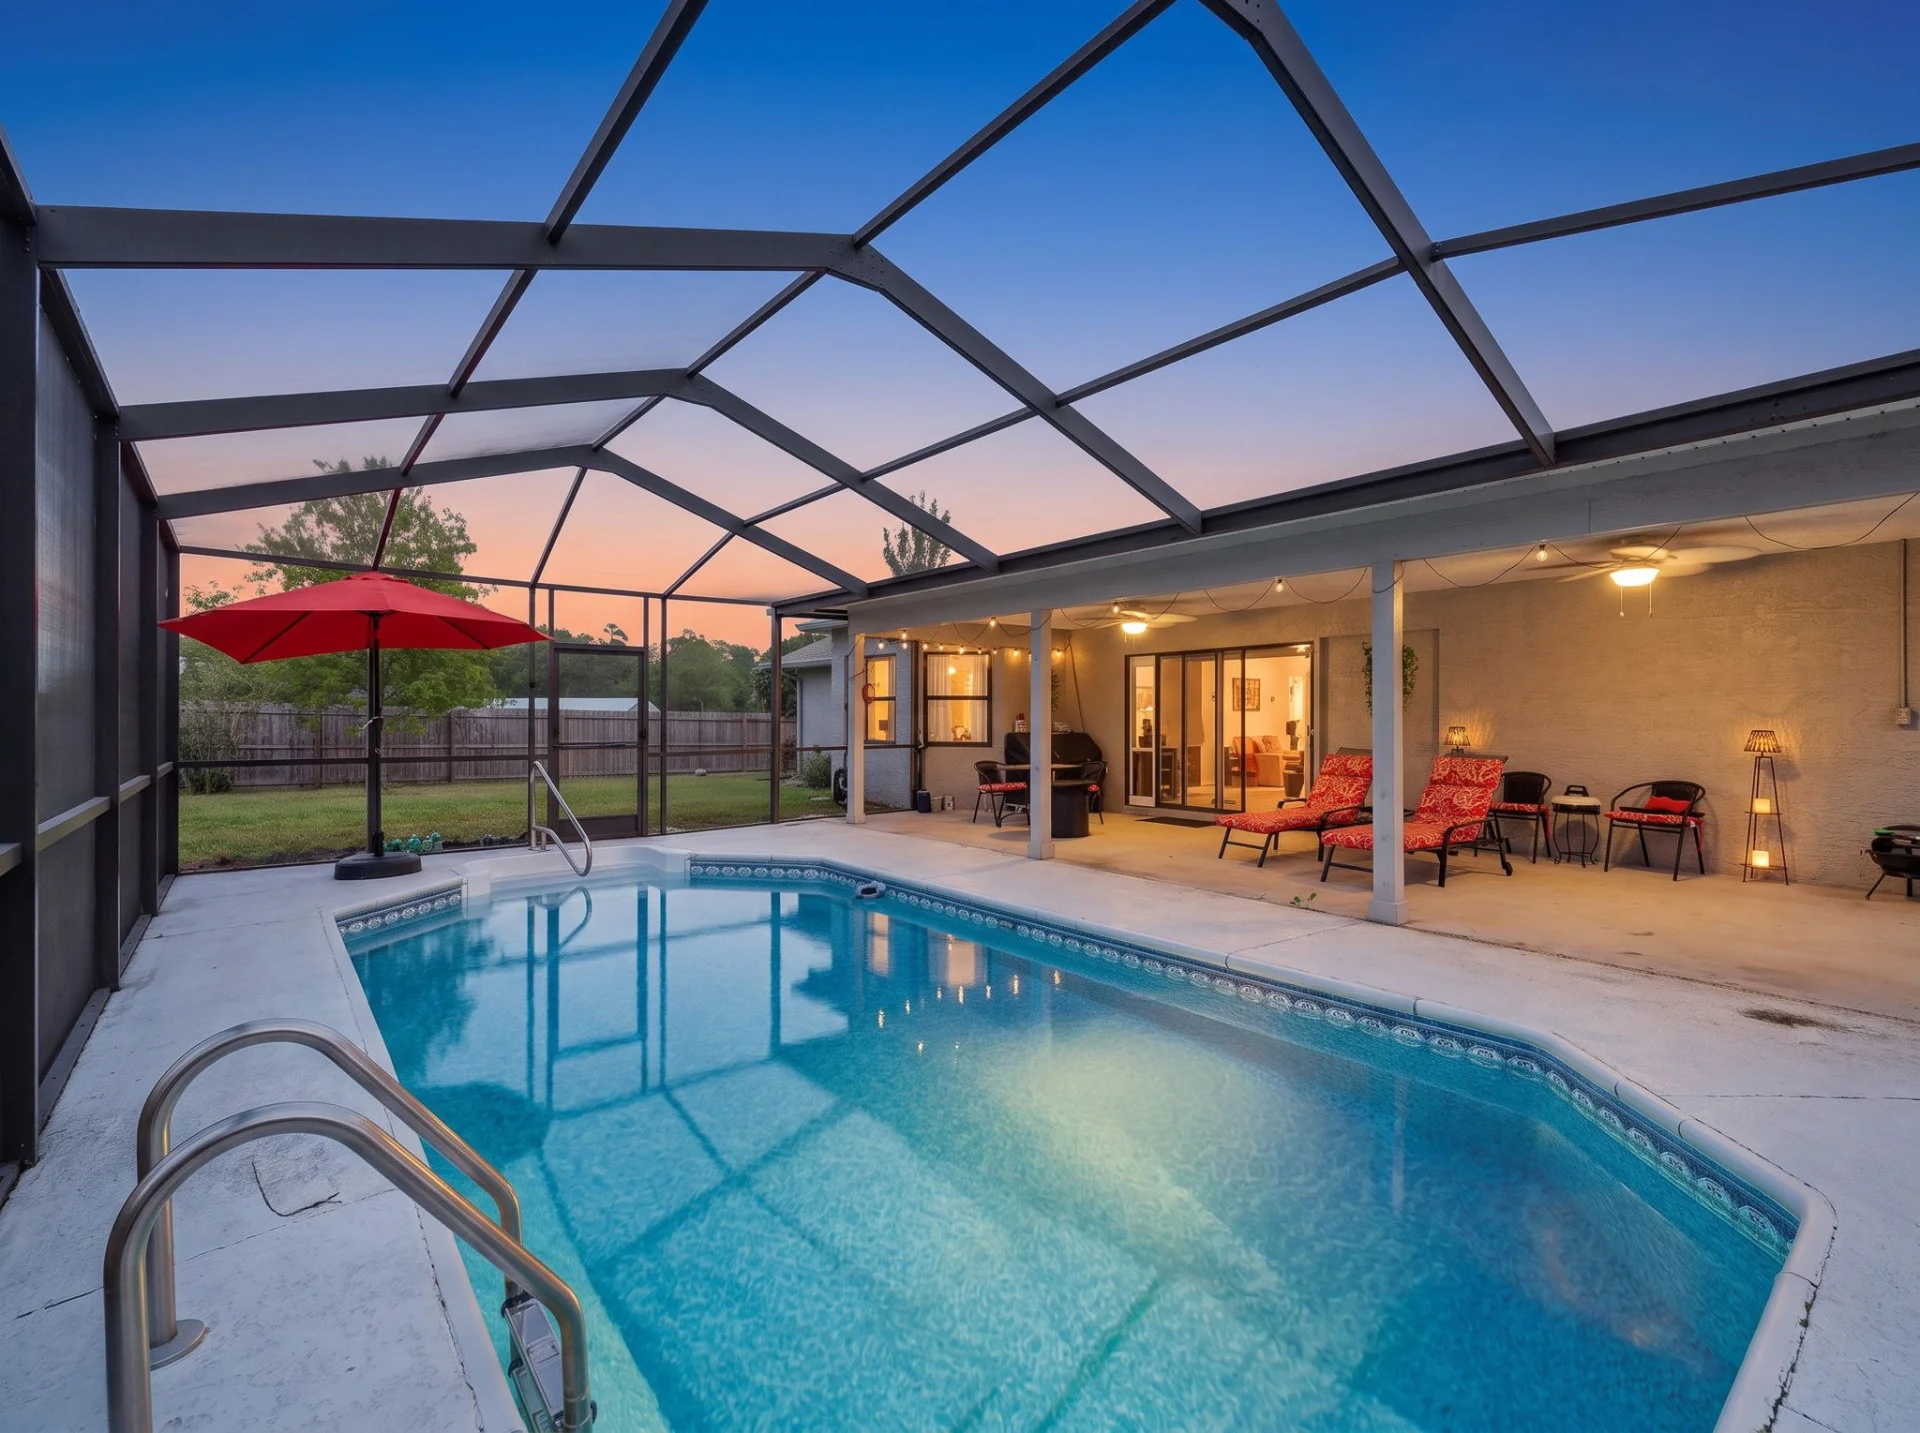 Editor's Pick
13109 Lola Drive, Spring Hill, Florida
$345,000
13109 Lola Drive
Single-Family
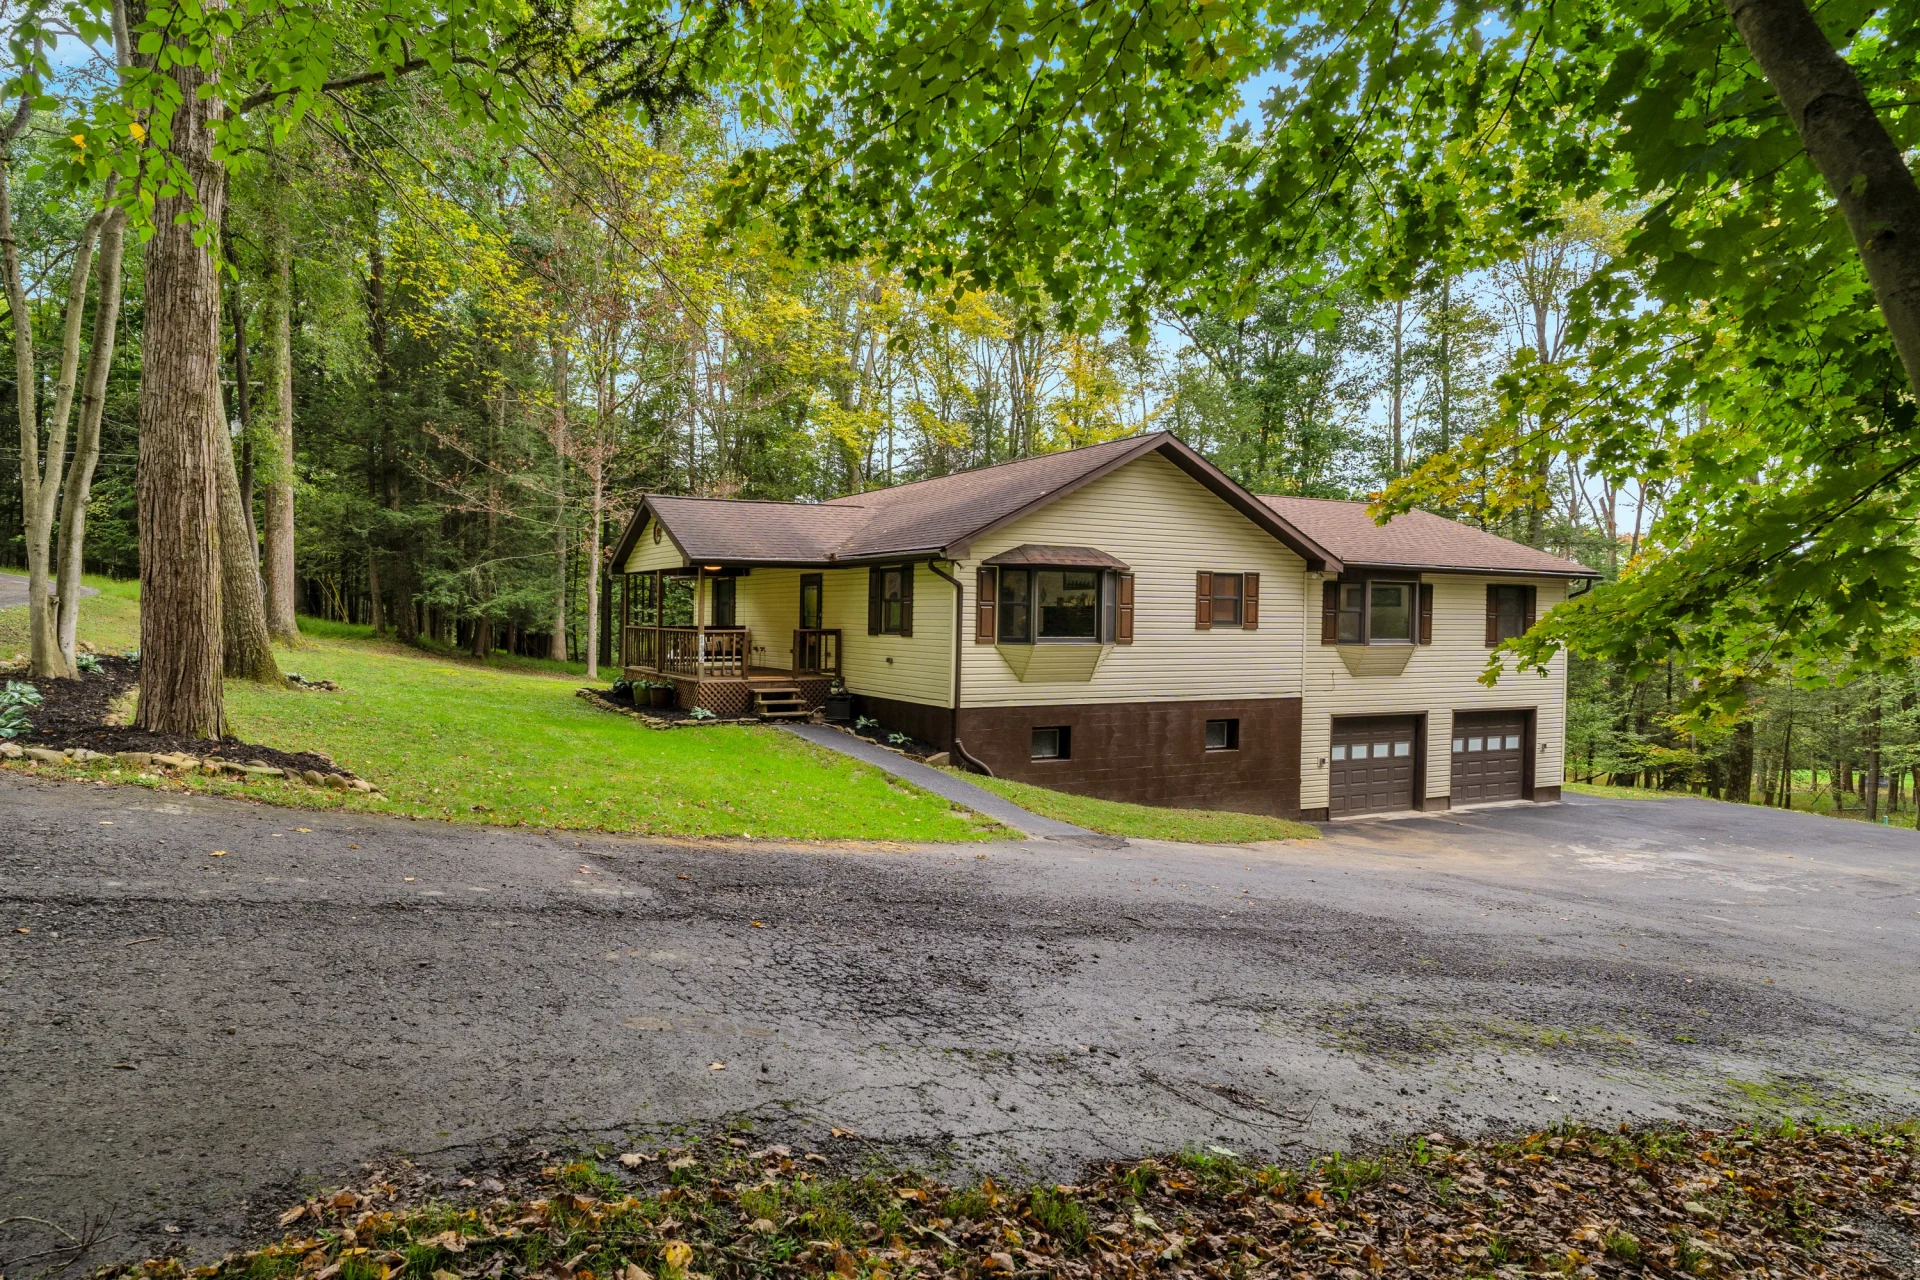 Editor's Pick
132 Hoot Owl Lane, Flinton, Pennsylvania
$315,000
132 Hoot Owl Lane
Single-Family